Our Work
Real projects, photographed on site. Filter by the kind of work you're planning, then click any project to step through every photo of it — including, on some, the build itself.
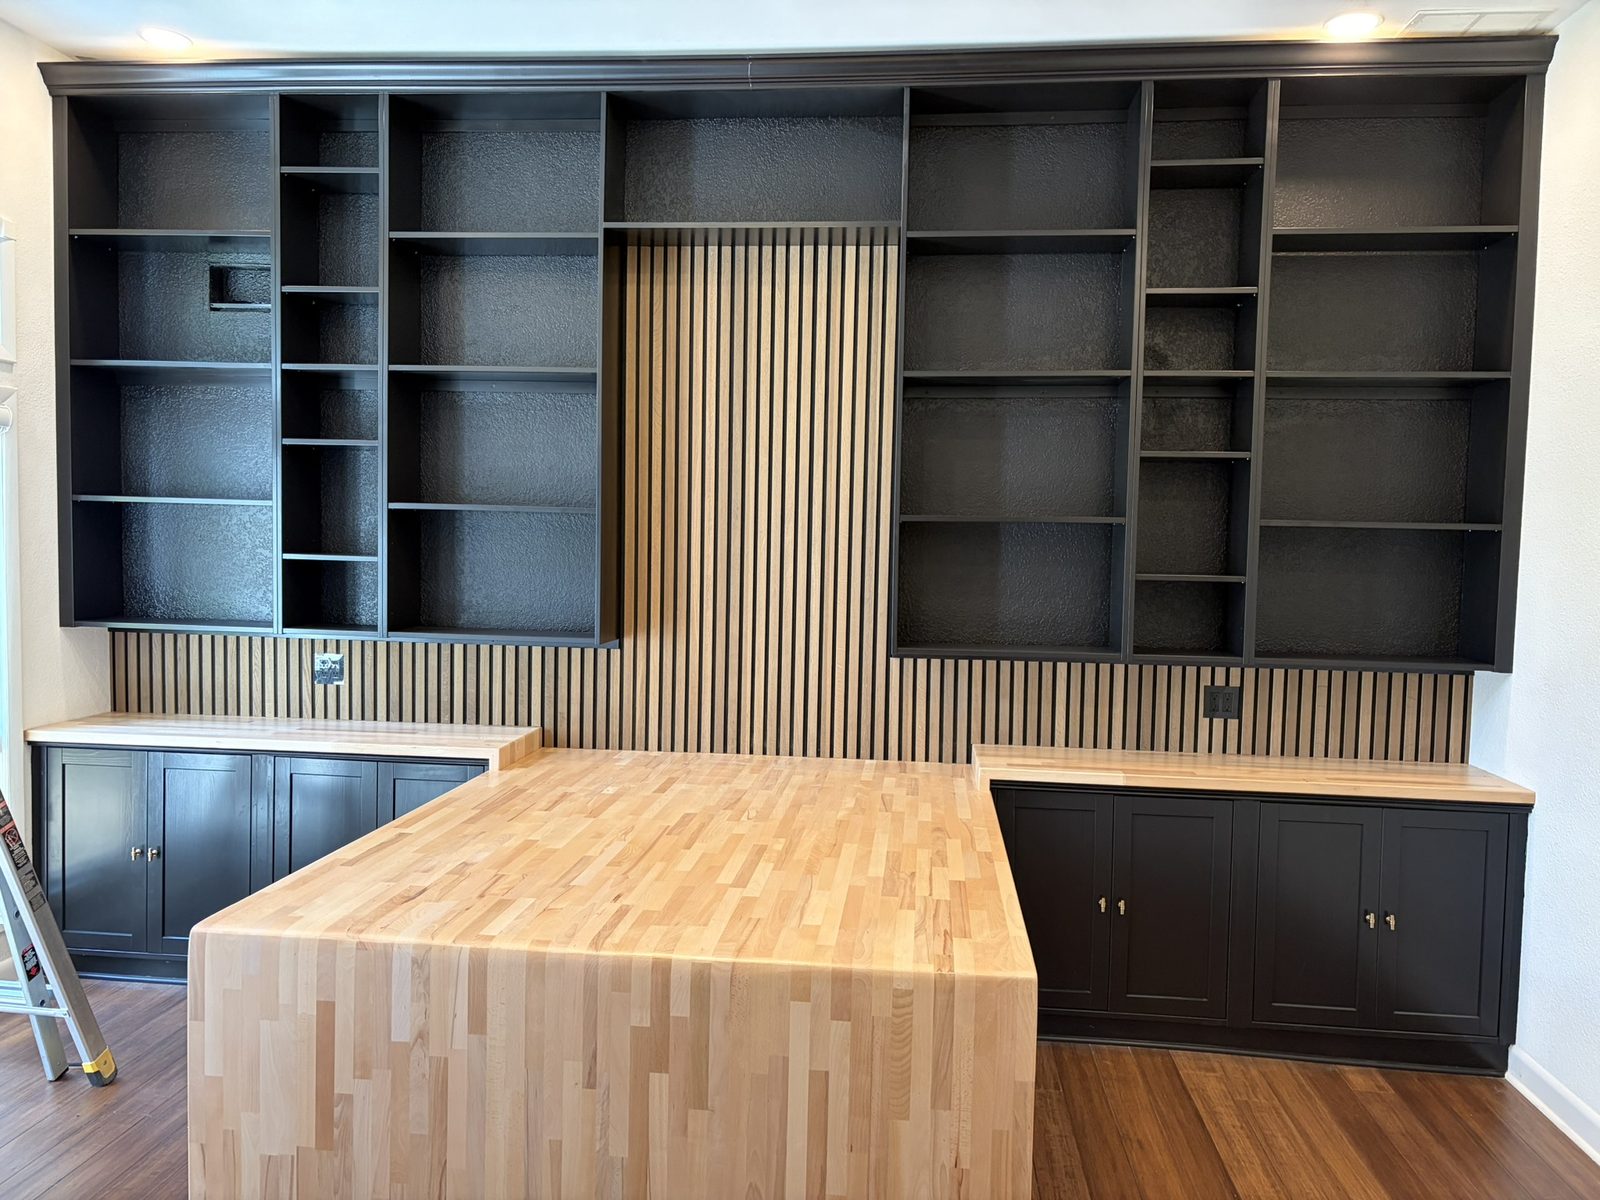
- Floor-to-ceiling black built-in shelving with a fluted wood slat center panel above a maple butcher-block desk
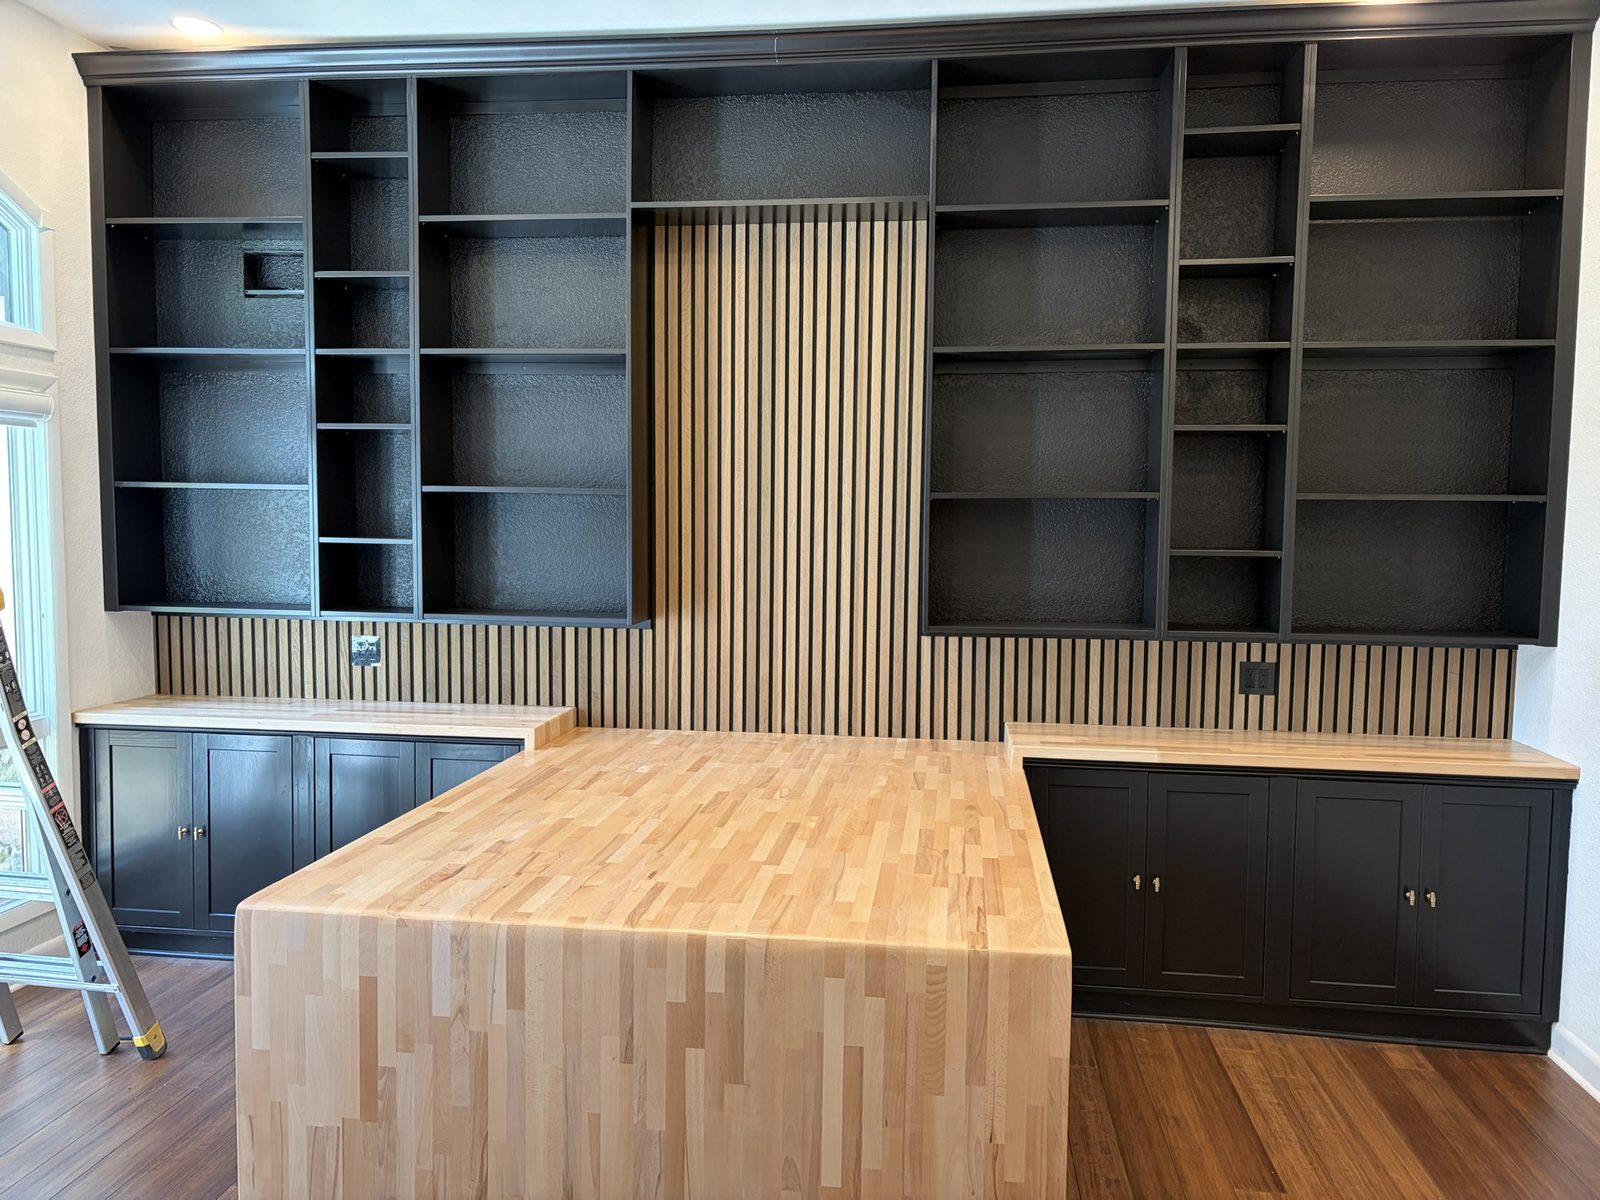
- Black built-in office wall with open shelving, cabinet bases and a maple butcher-block work surface
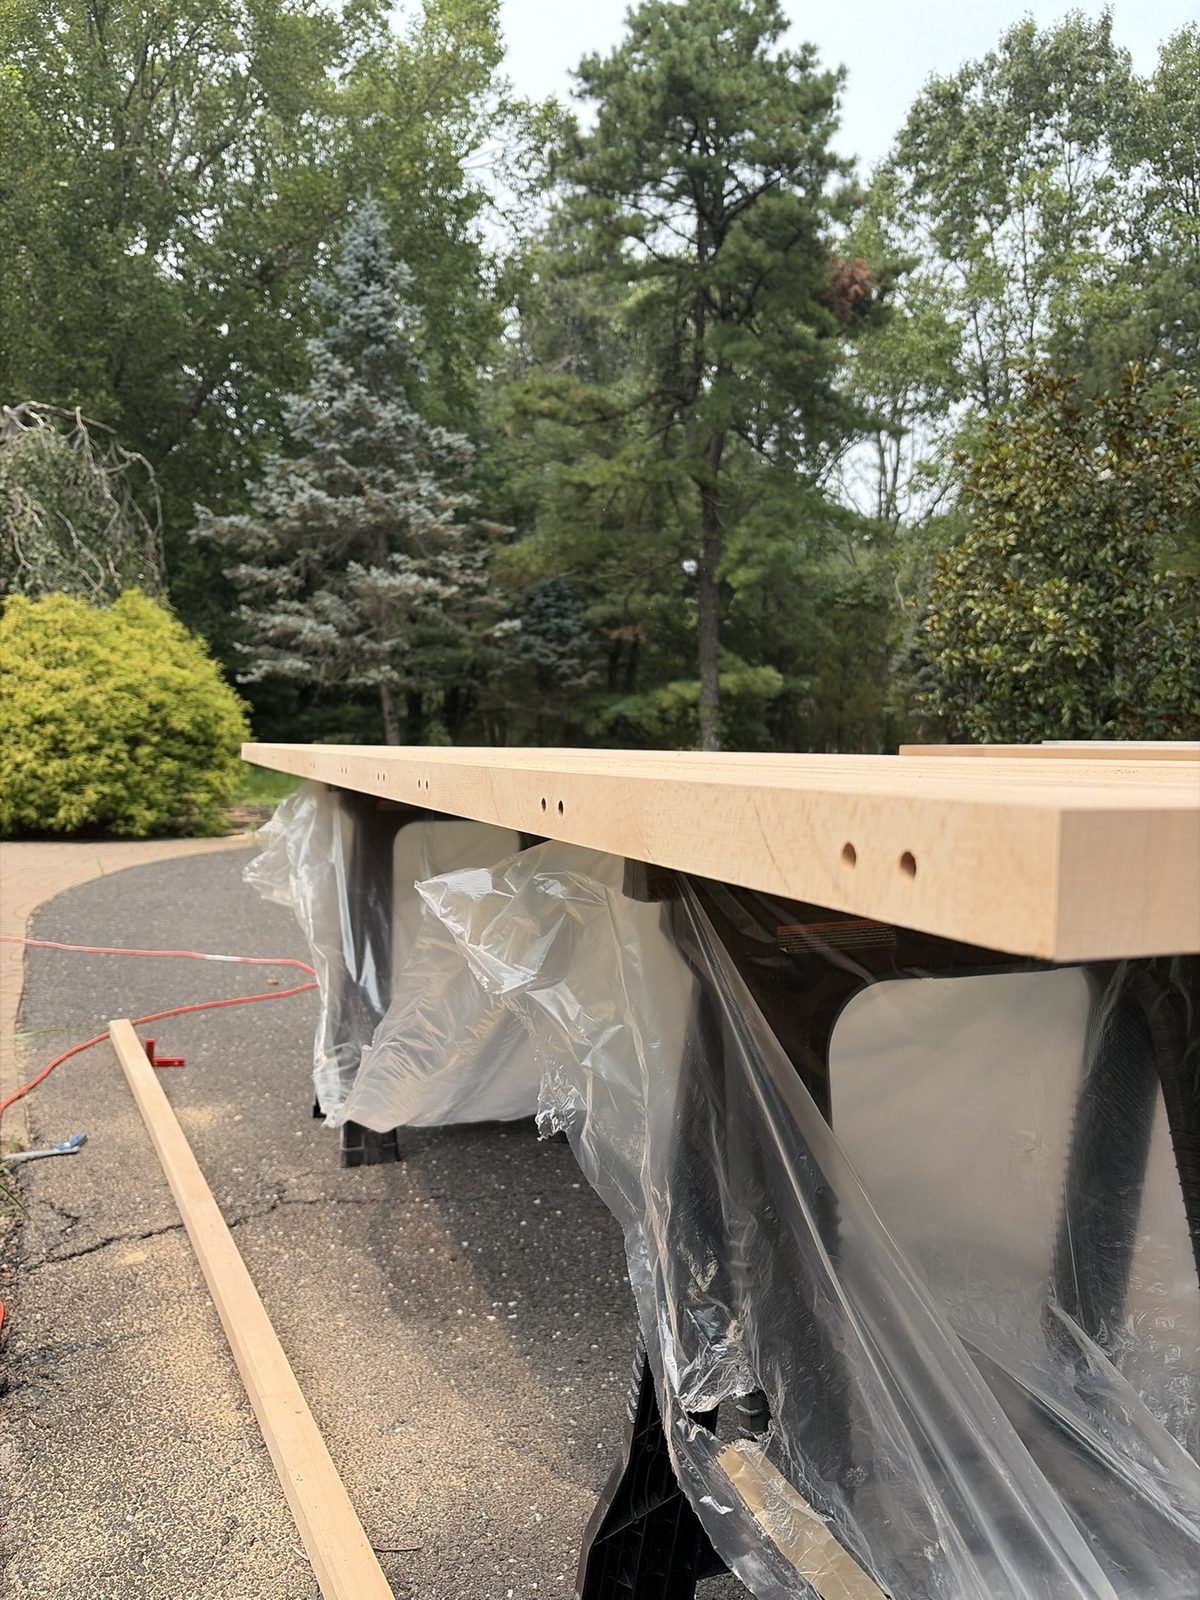
- Raw maple butcher-block slab laid across sawhorses outdoors before fabrication
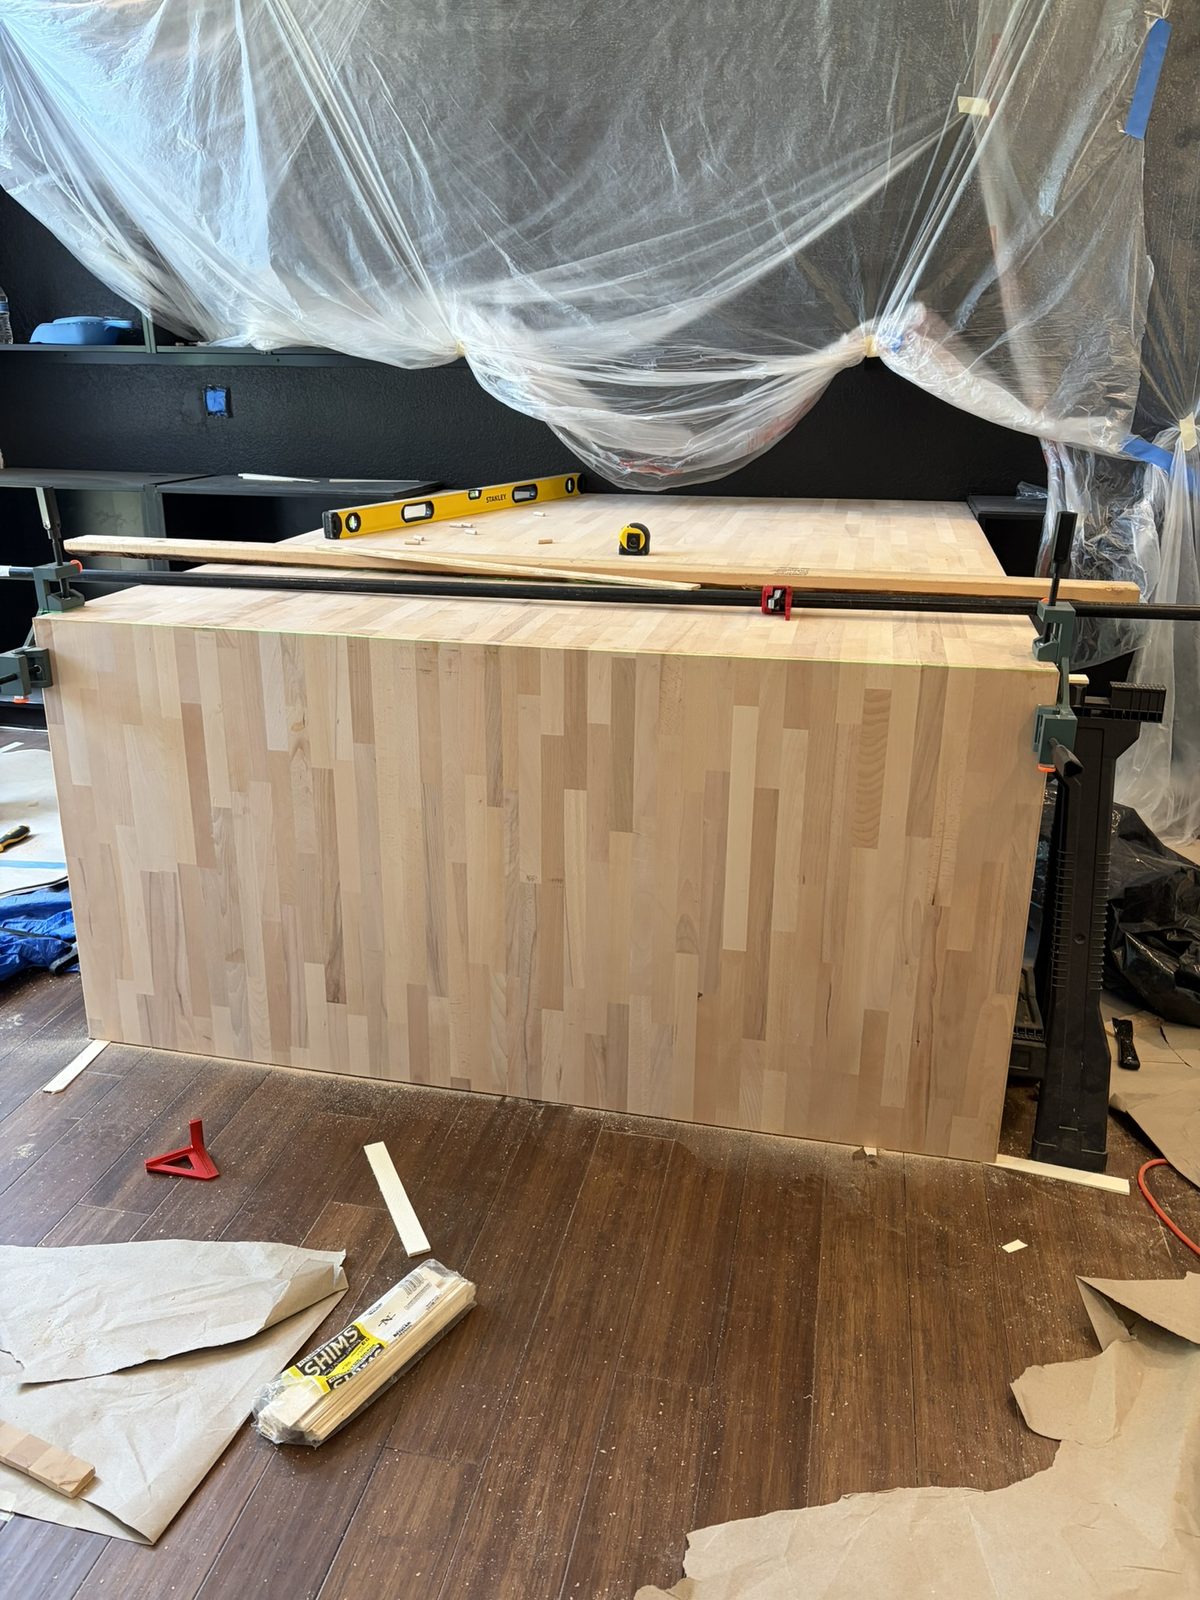
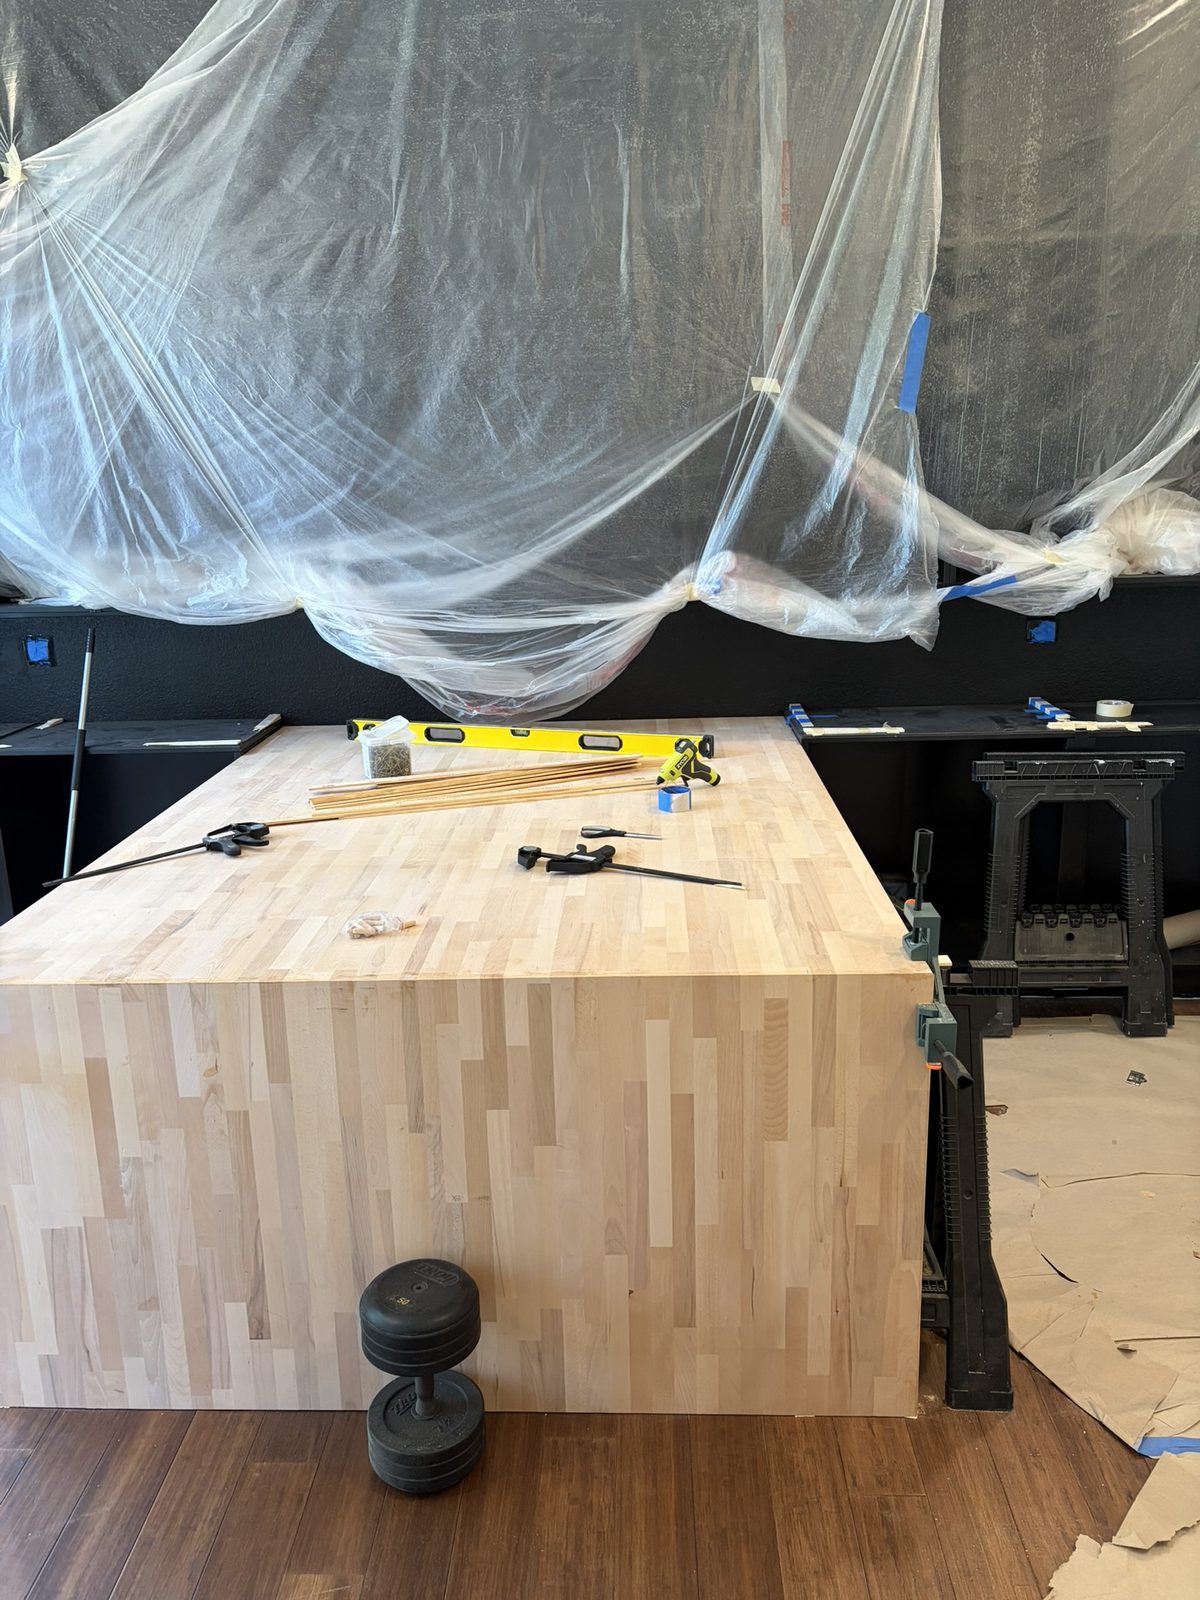
- Butcher-block waterfall panel clamped and glued square during assembly
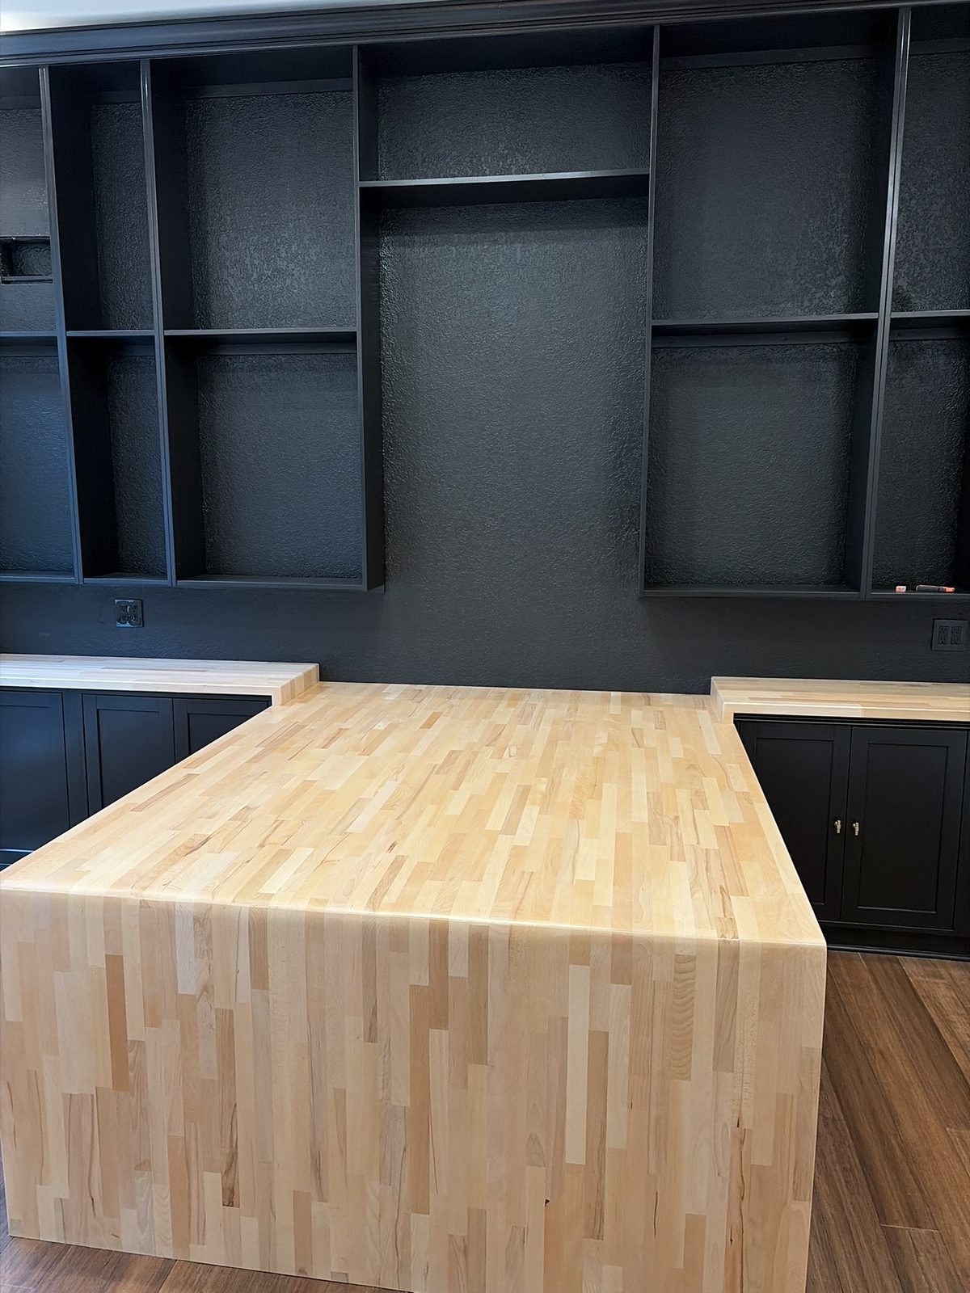
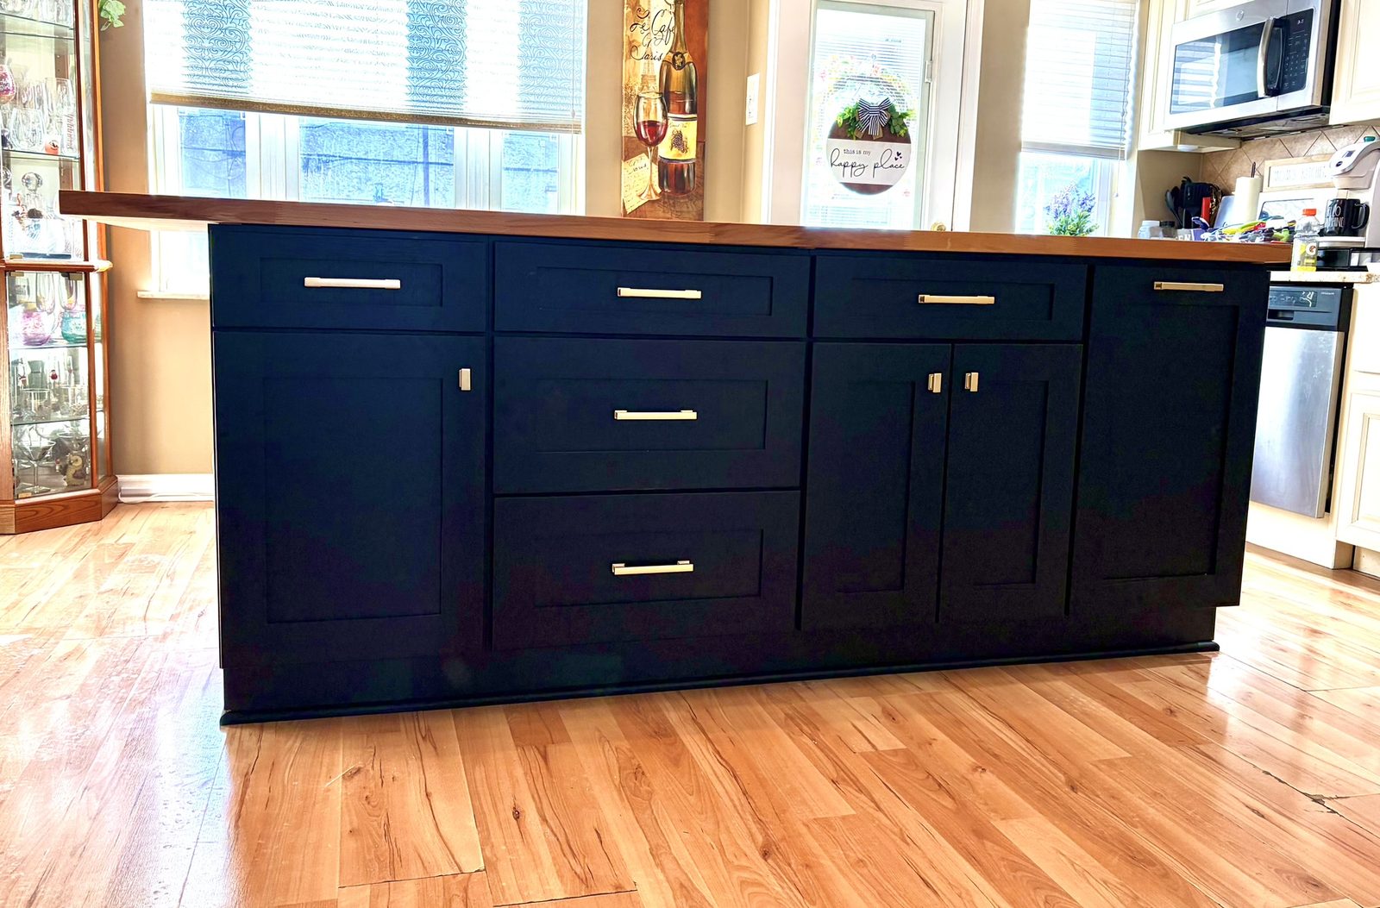
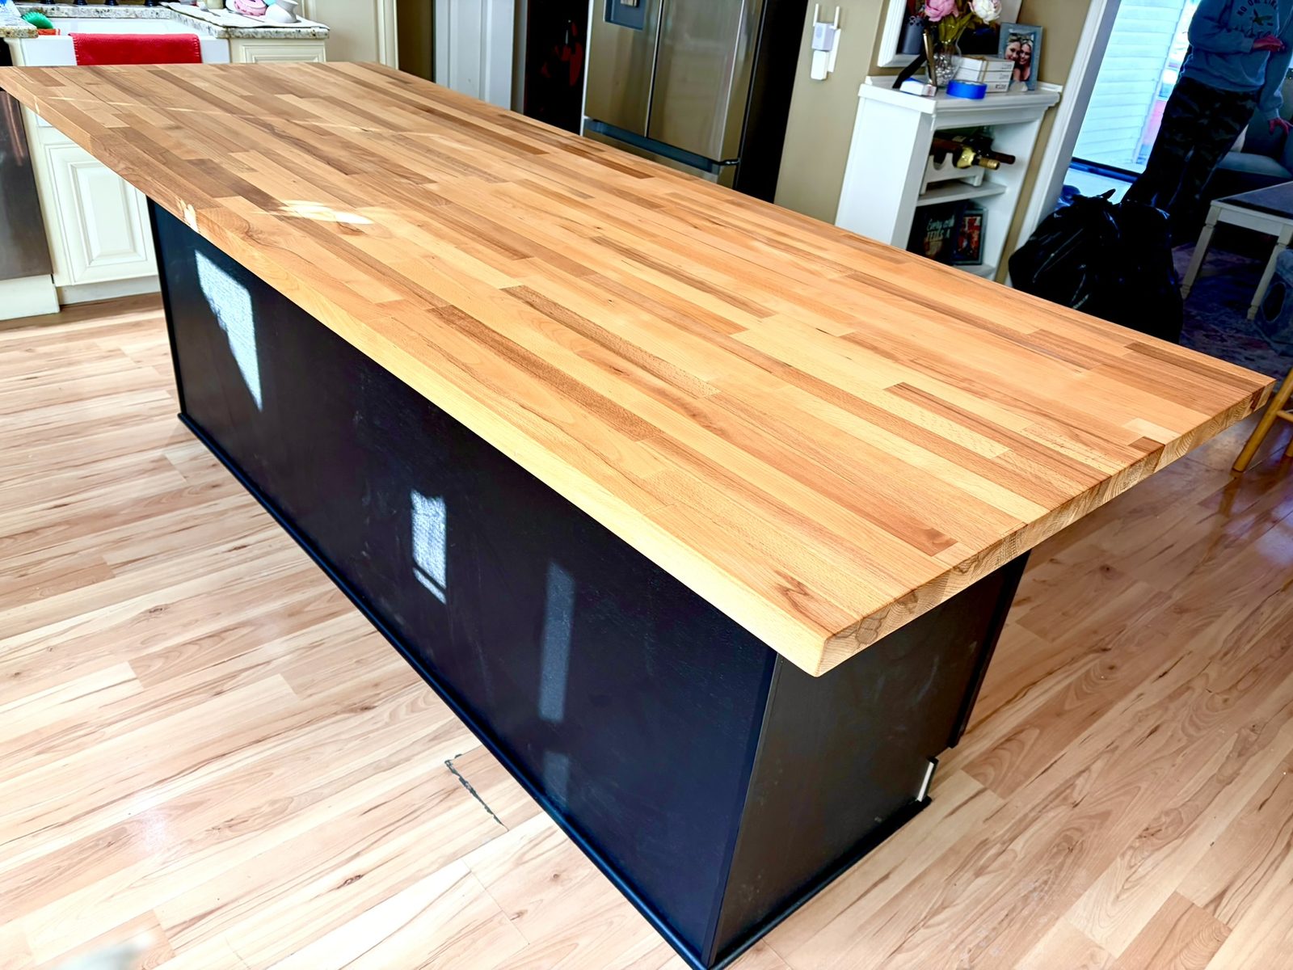
- Assembled butcher-block desk with its waterfall leg set in place against the finished black cabinetry
- Corner view of the black built-in wall meeting the maple desk return
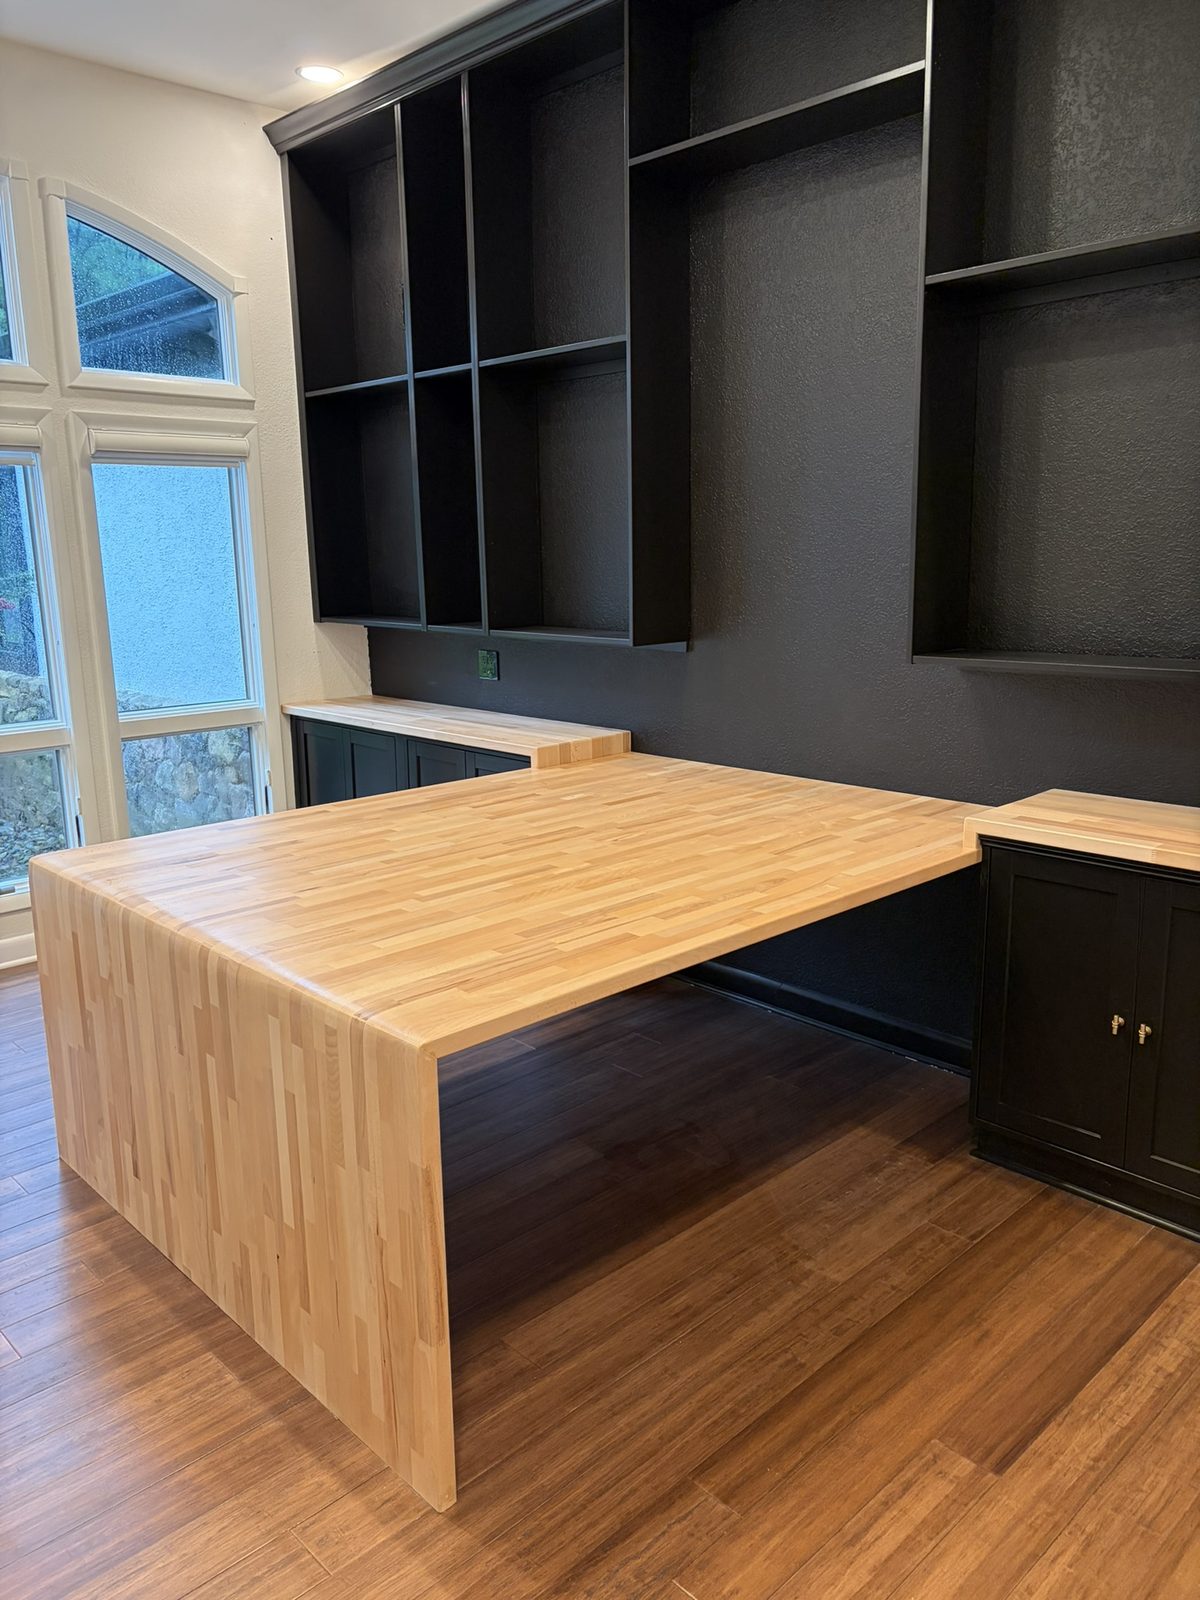
- Maple butcher-block desk with a waterfall edge, lit by an arched window
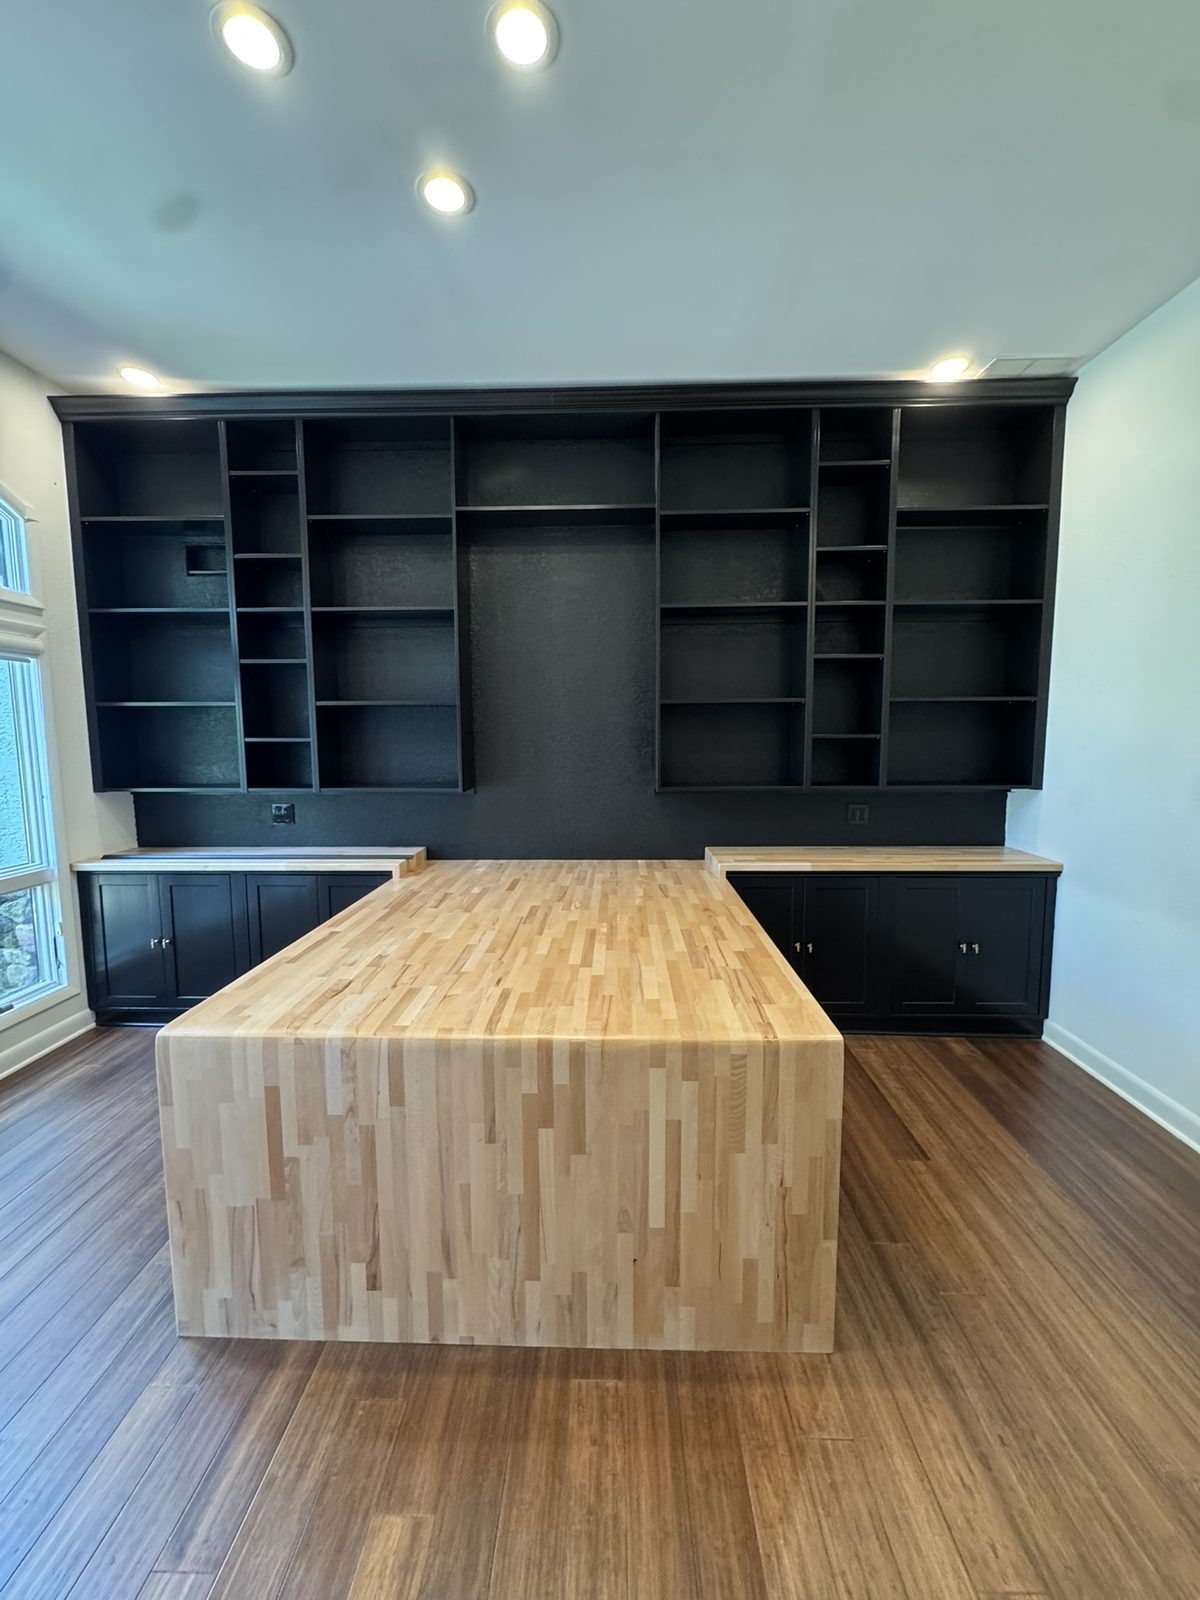
- Finished office built-in wall and butcher-block desk under recessed lighting
- White oak bar cabinetry with glass-front uppers flanking a herringbone tile backsplash
- Built-in wine fridge set into white oak base cabinetry beneath a quartz counter
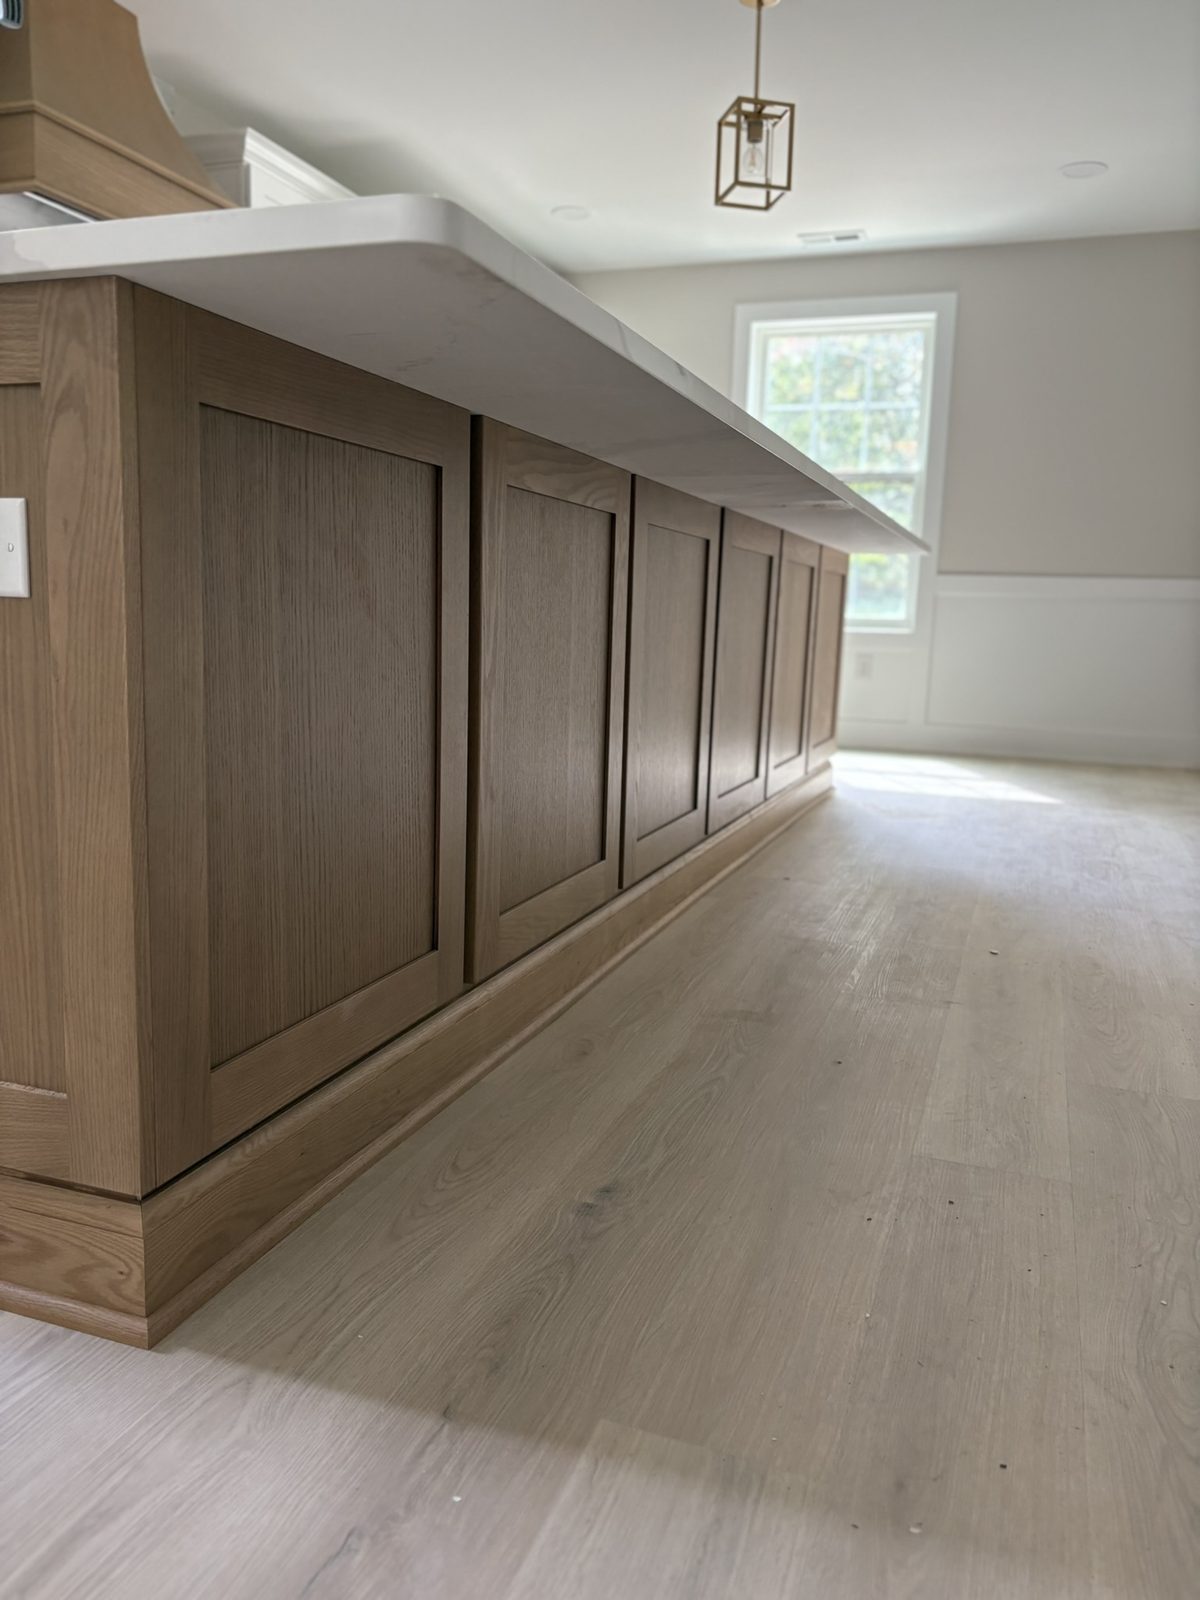
- Quartz bar counter running to a full-height white oak cabinet, with brass lantern pendants above
- White oak dry bar with glass-front upper cabinets, herringbone marble backsplash and an integrated wine fridge
- White oak base cabinetry with brushed brass bar pulls beneath a marble herringbone backsplash
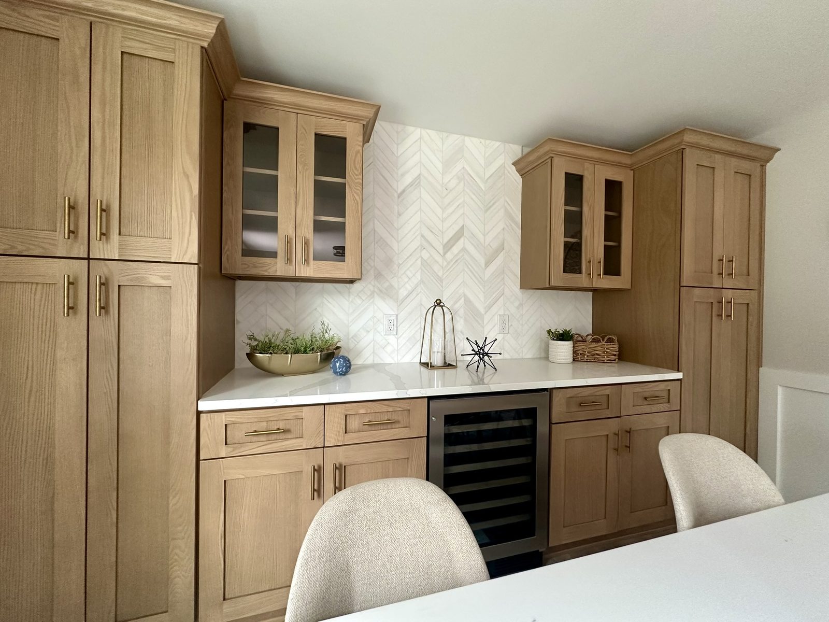
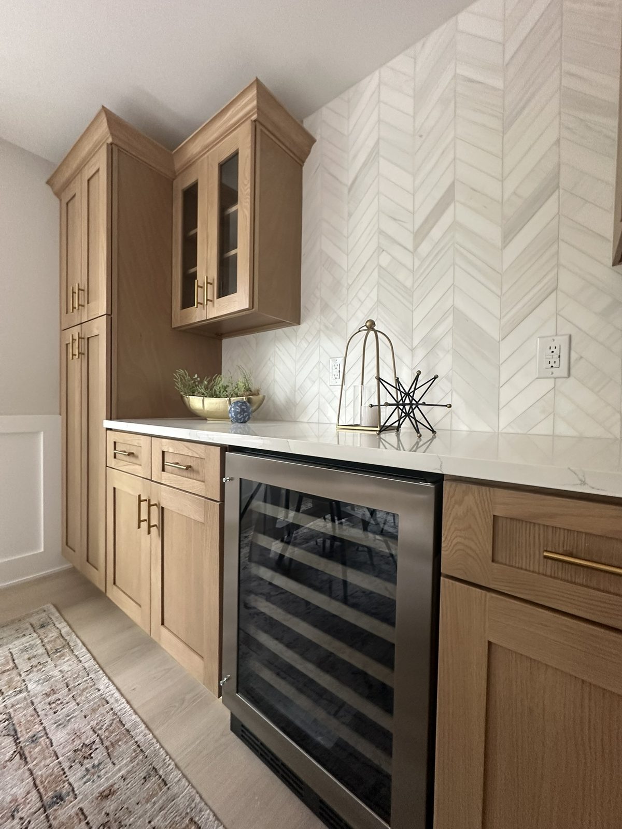
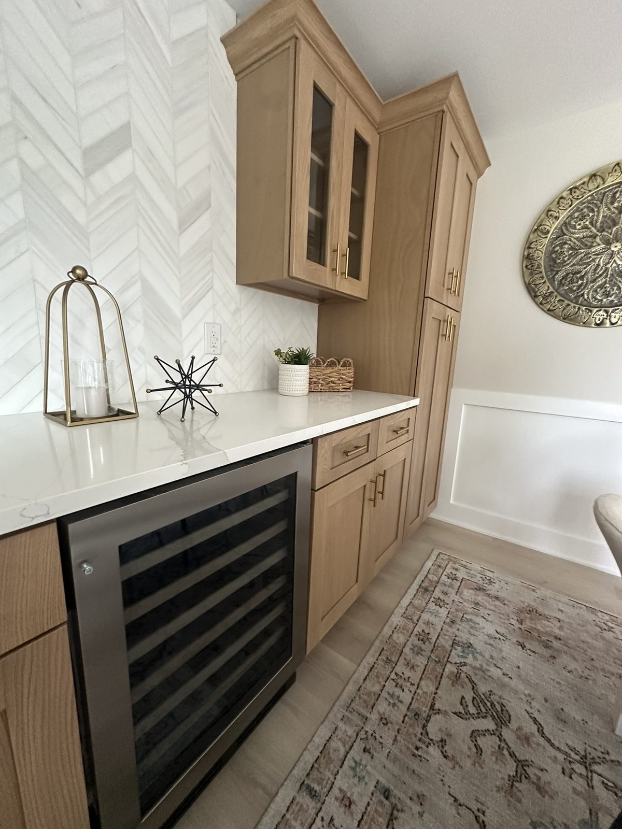
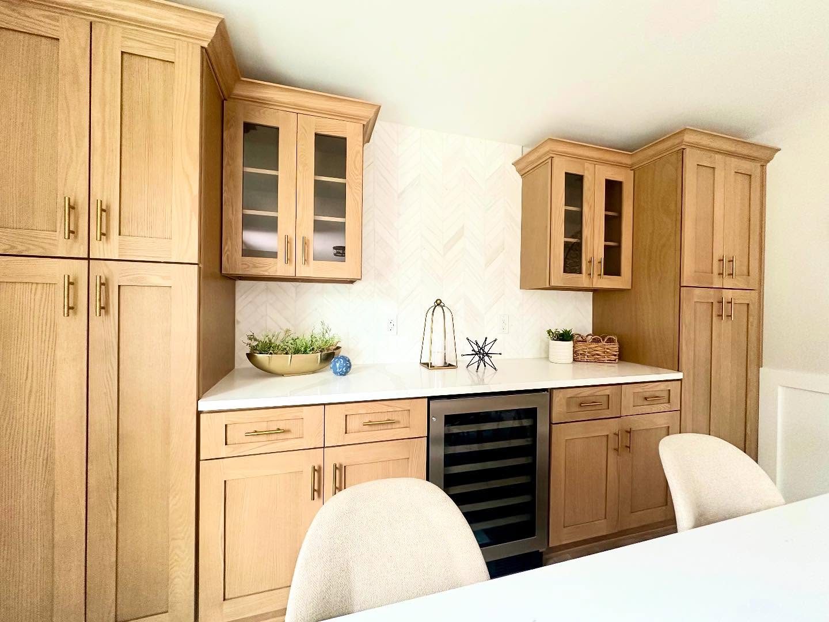
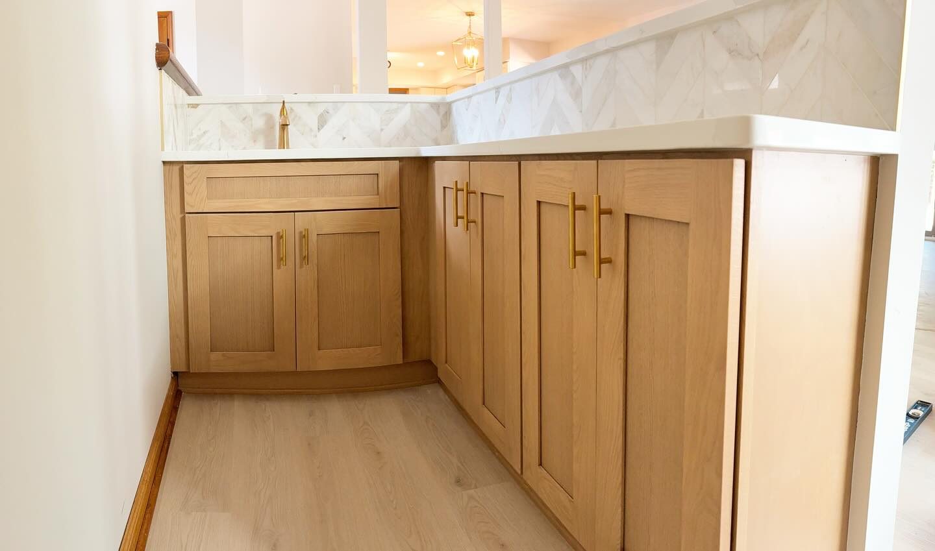
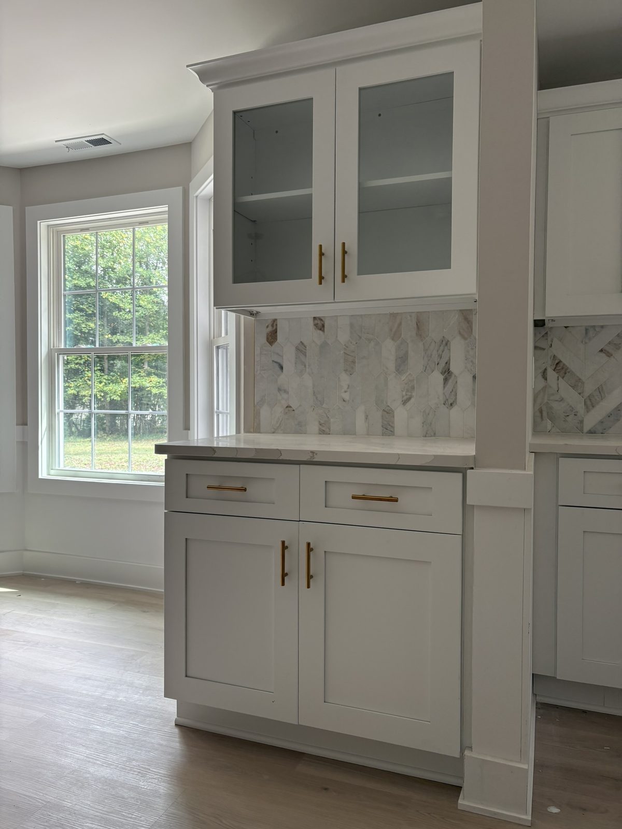
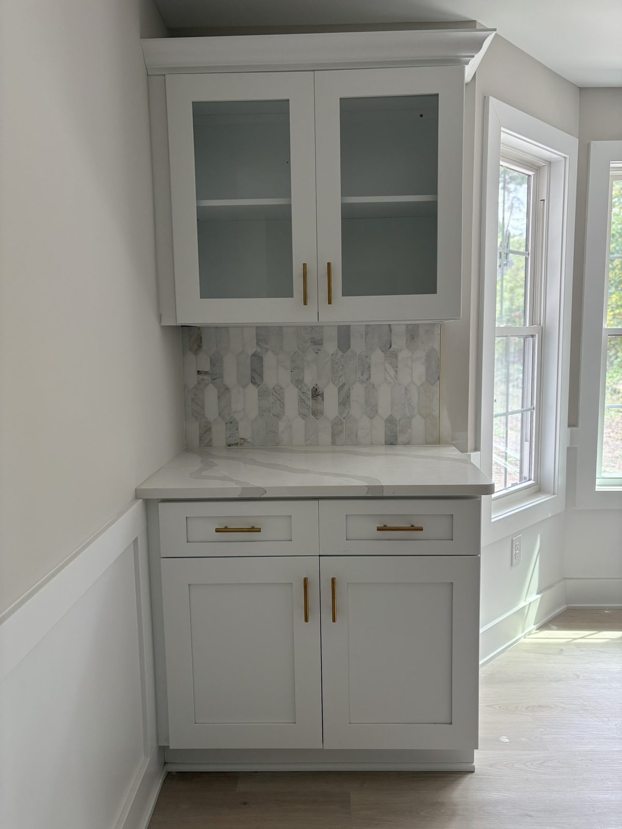
- Built-in hutch with glass-front upper cabinets, brass hardware and a marble herringbone backsplash
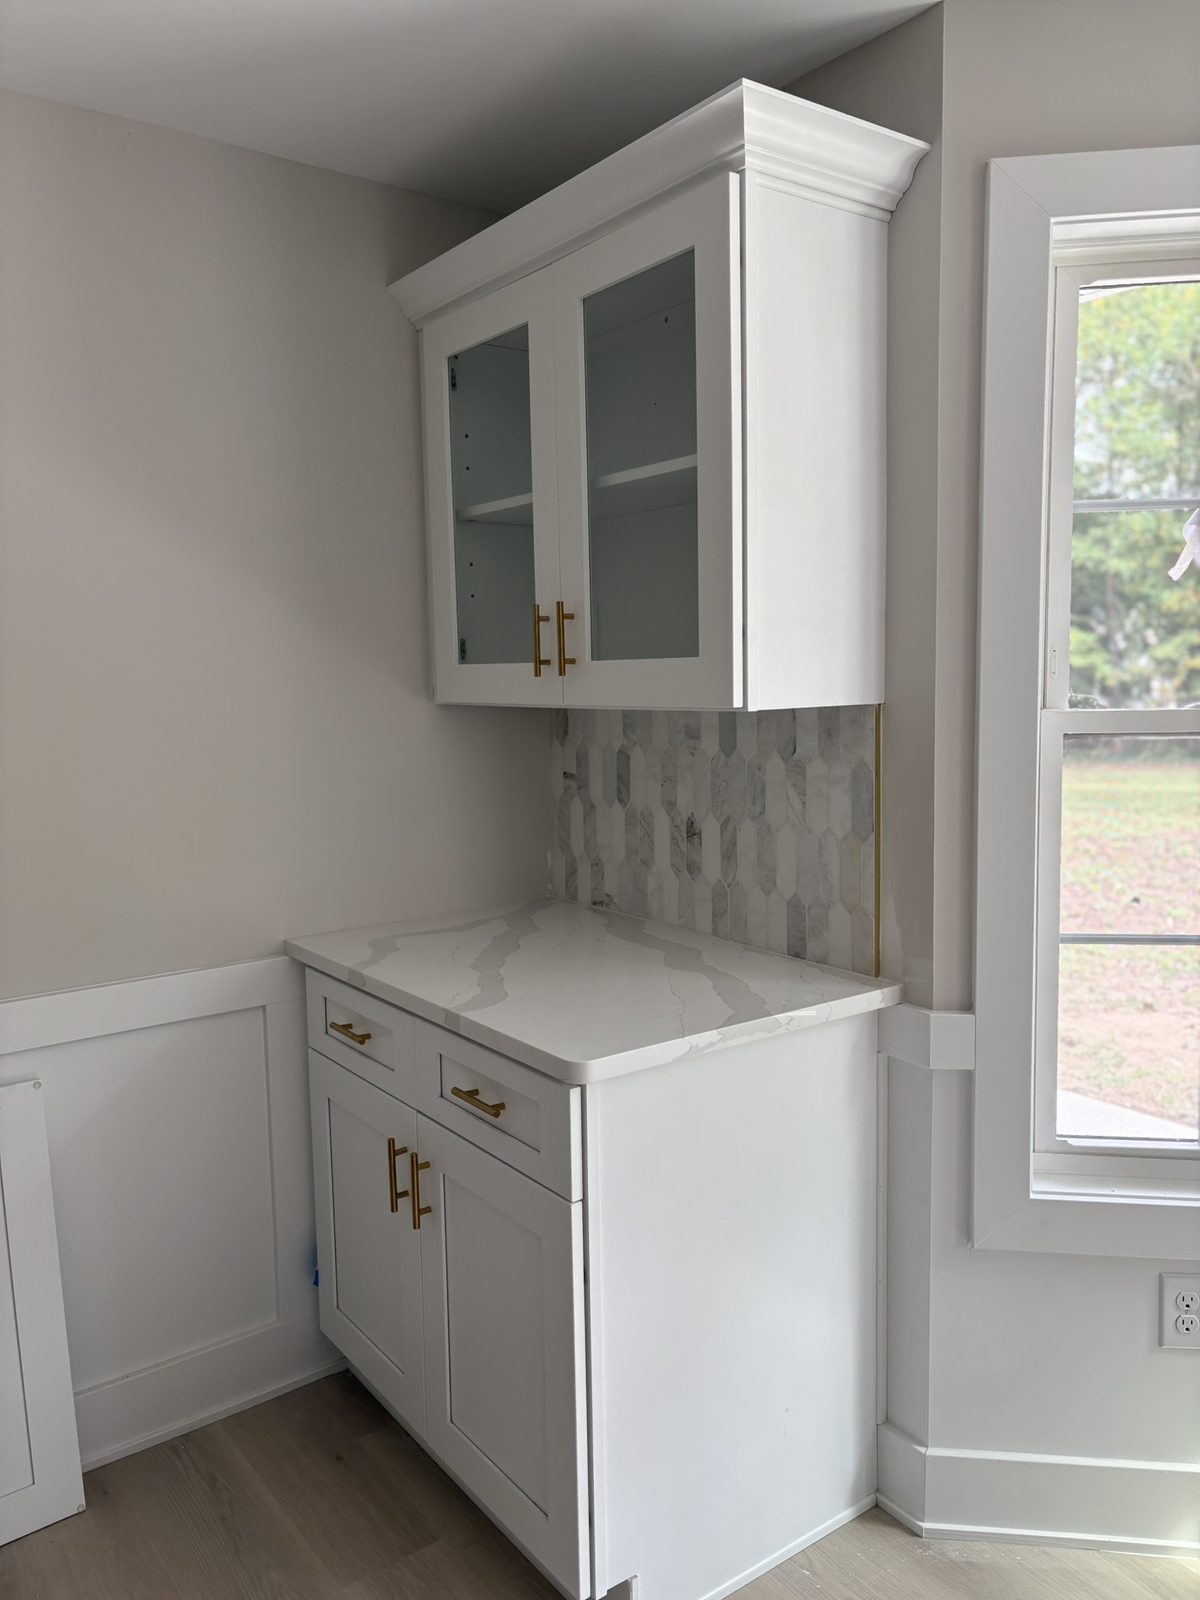
- Corner run of built-in cabinetry with a quartz top and crown-moulded uppers
- Glass-front upper cabinets over a quartz-topped base cabinet beside a window
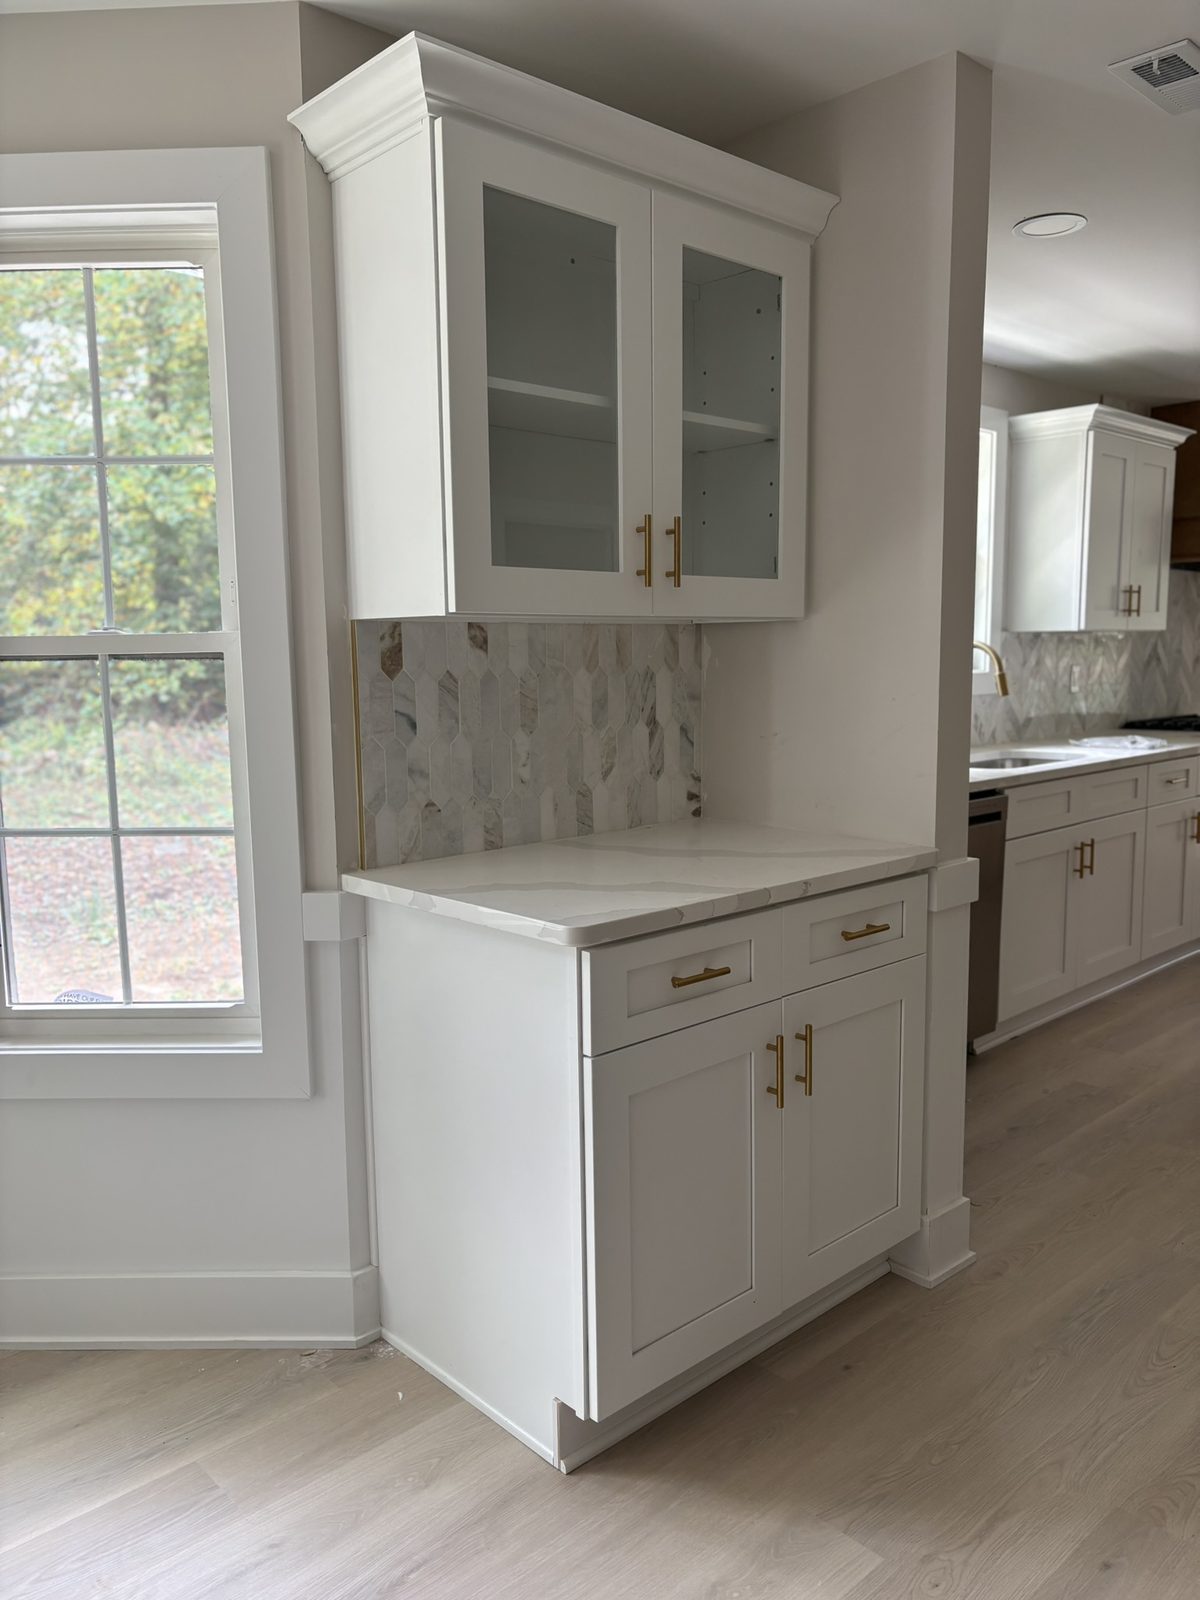
- Built-in hutch viewed from the adjoining room, framed by the doorway
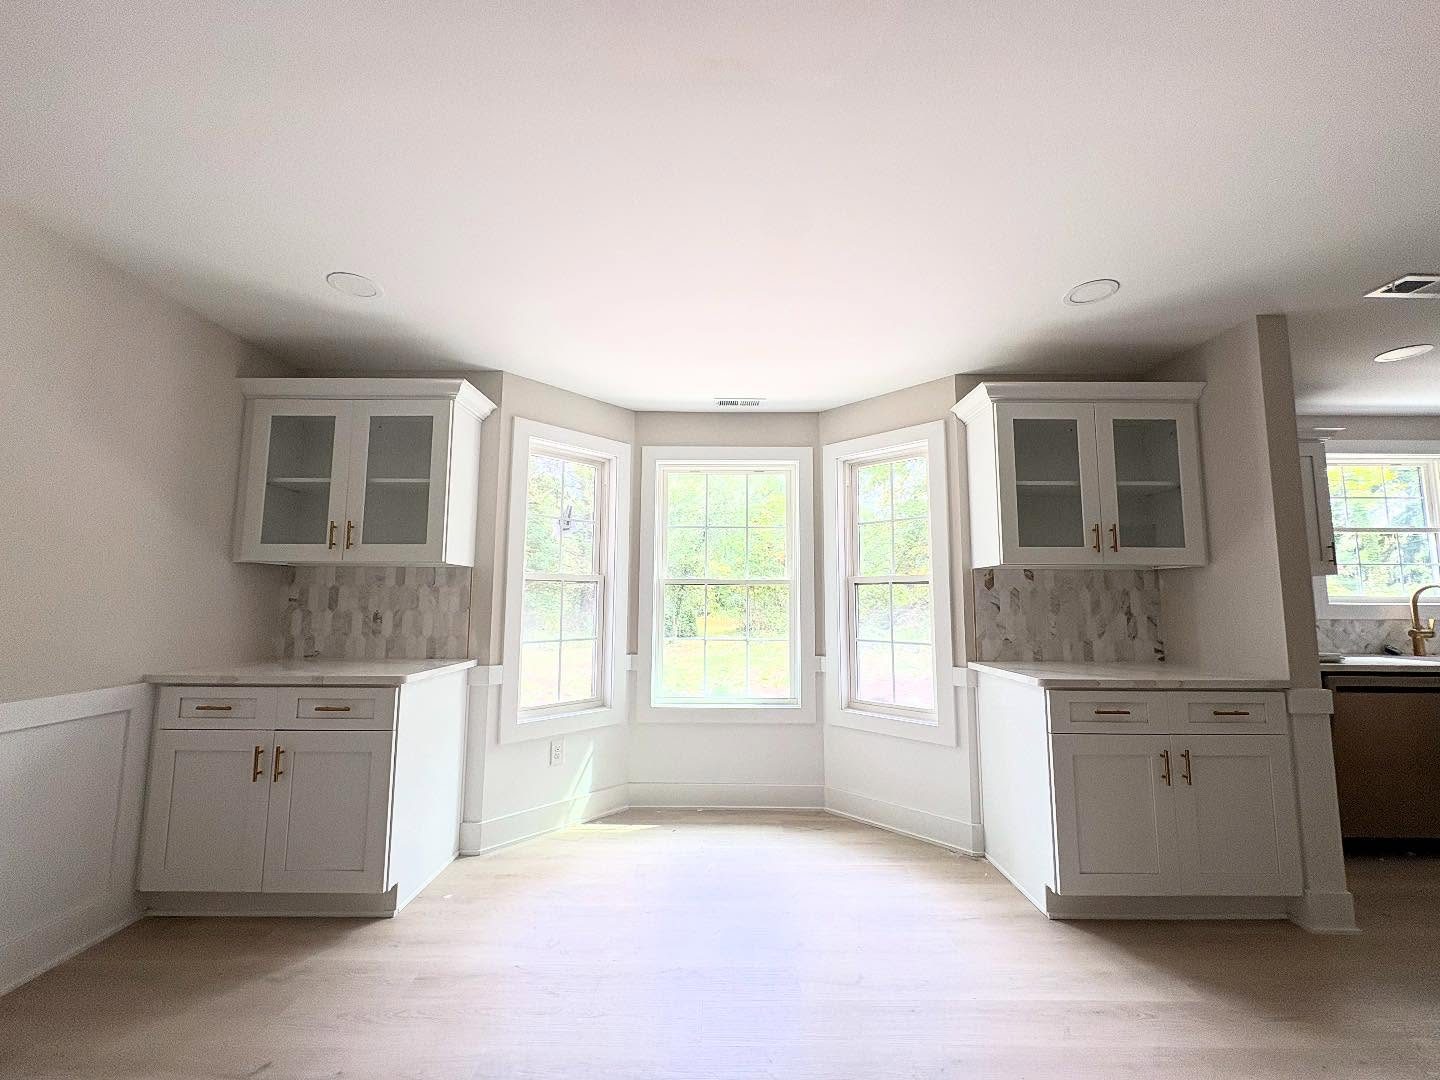
- Built-in cabinetry flanking a bay window with glass-front uppers, quartz tops and marble backsplash
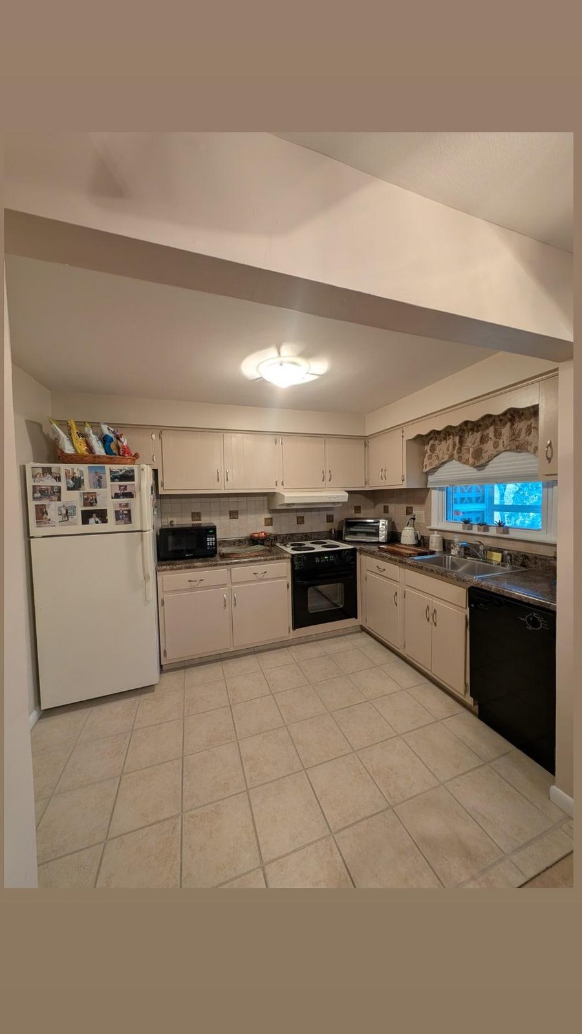
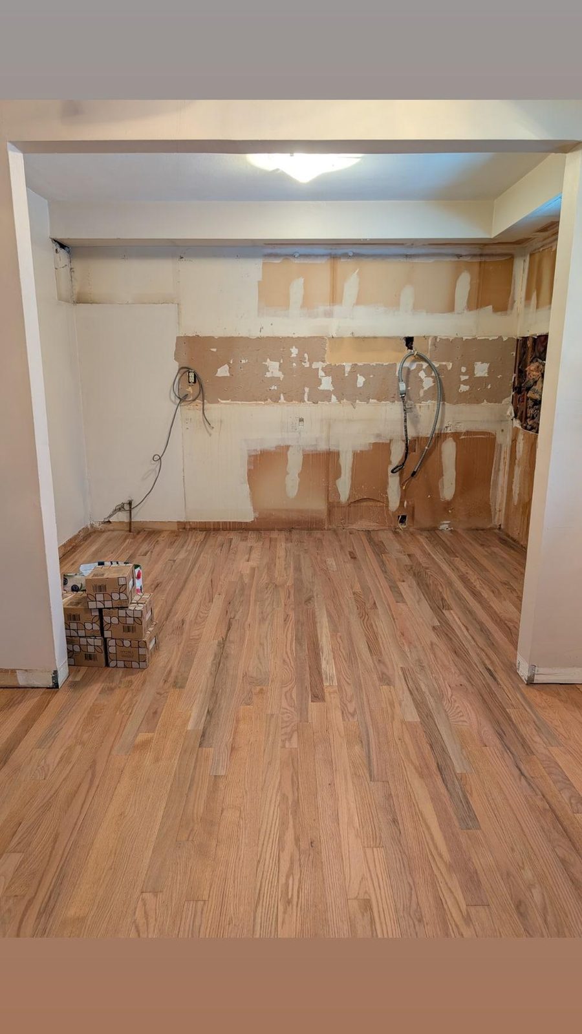
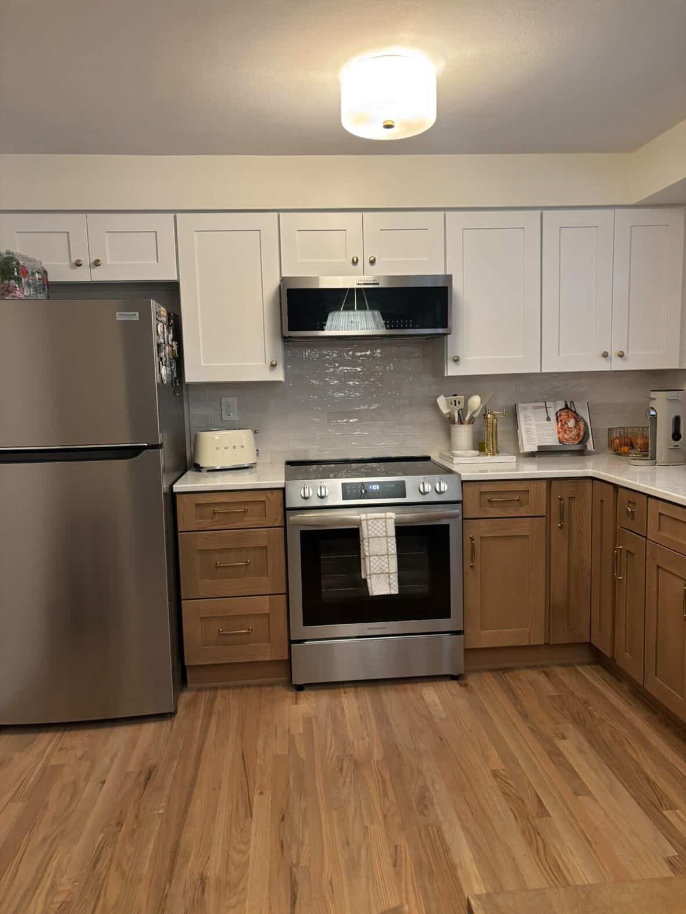
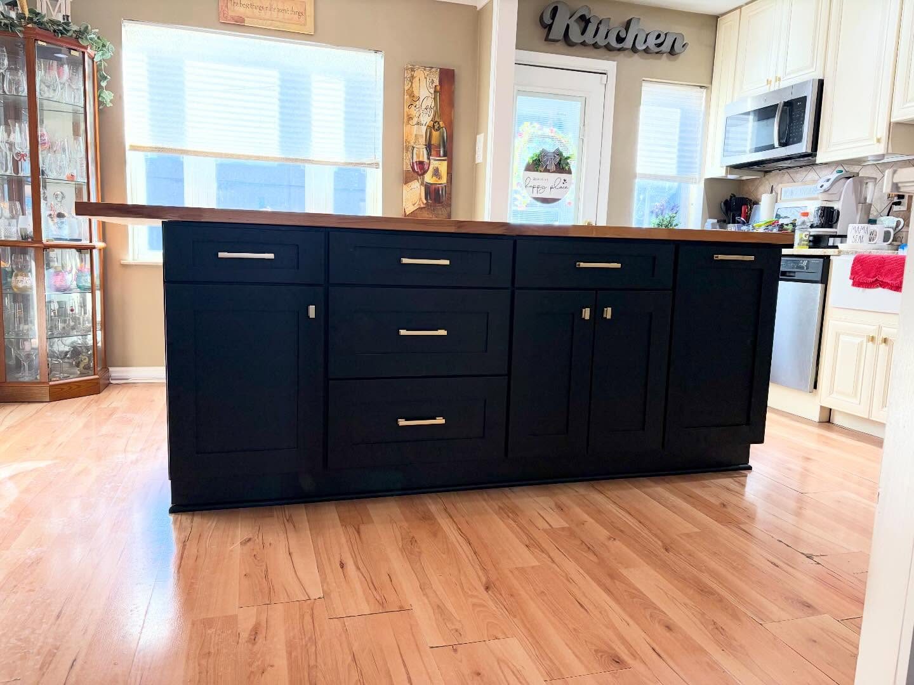
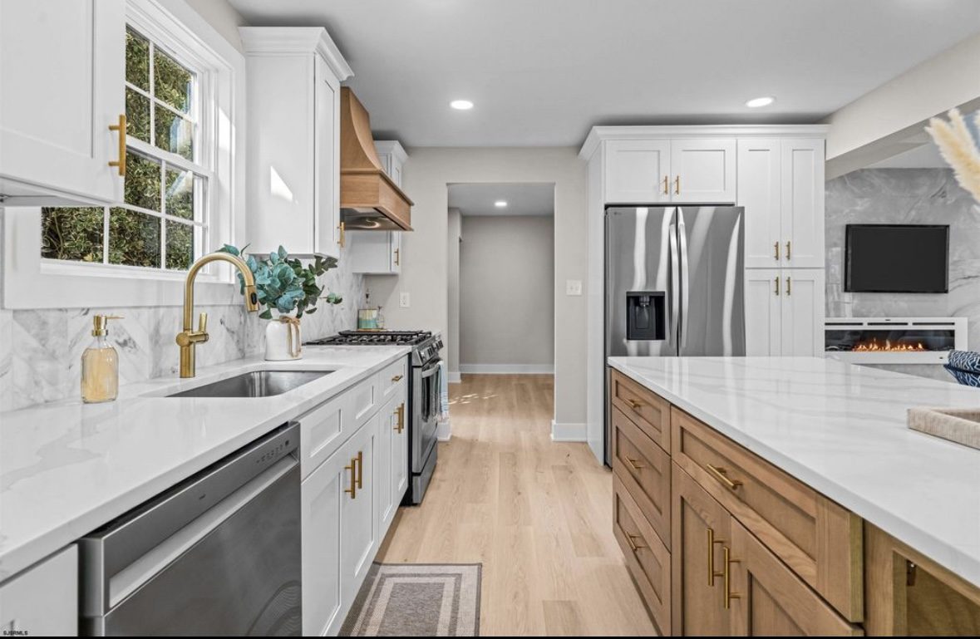
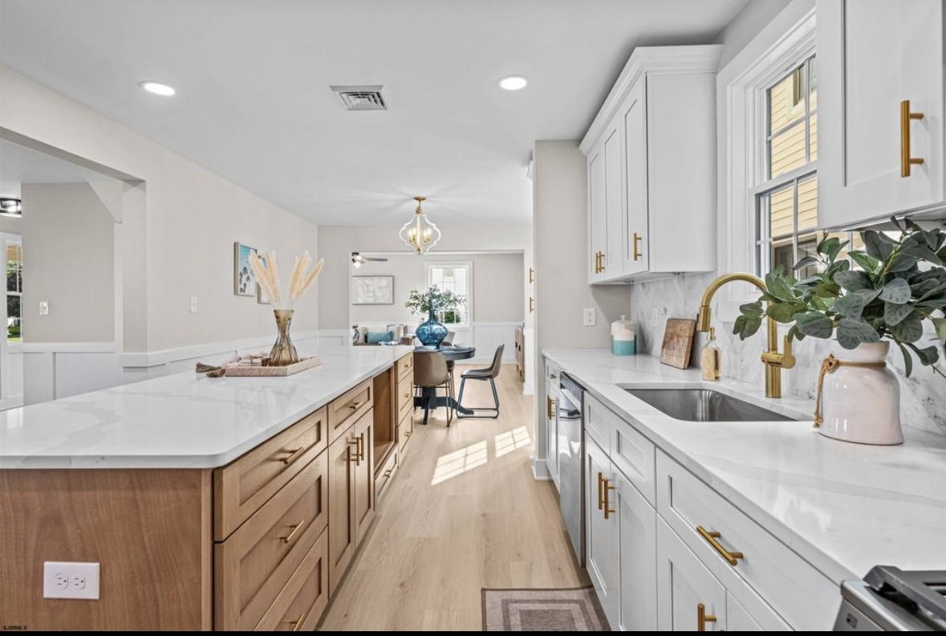
- Kitchen from the sink wall, looking past the island toward a fireplace and mounted television
- Galley view of the kitchen with quartz counters, brass fixtures and an open sightline to the dining room
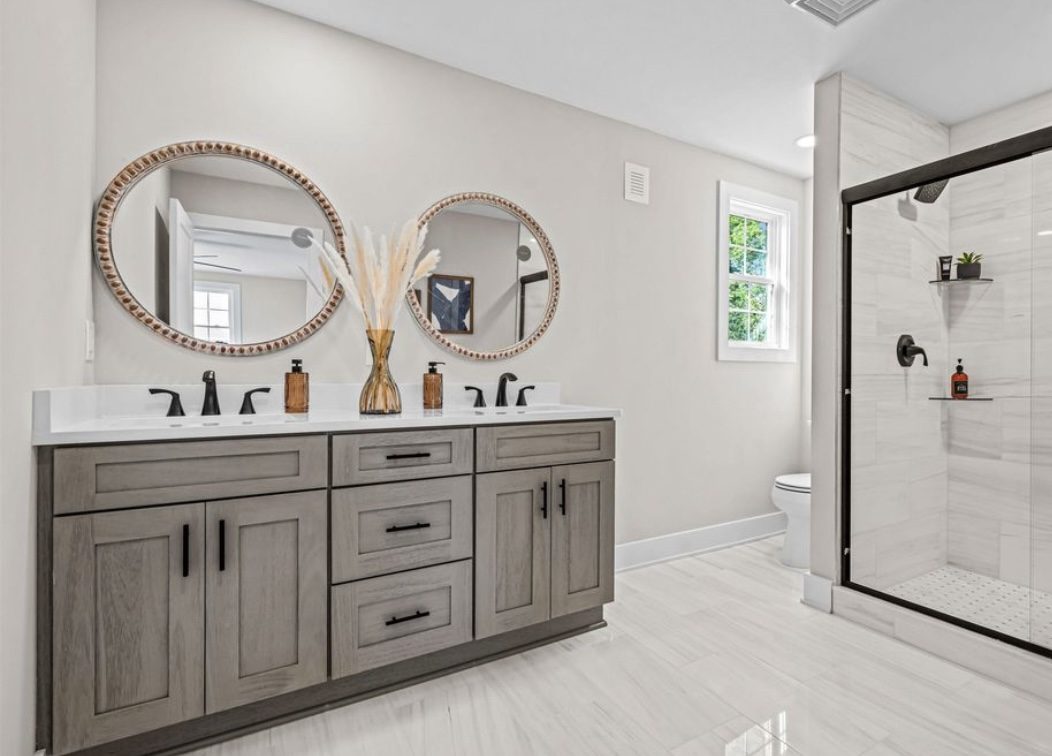
- Primary bathroom with a grey-stained double vanity, beaded round mirrors and a glass shower enclosure
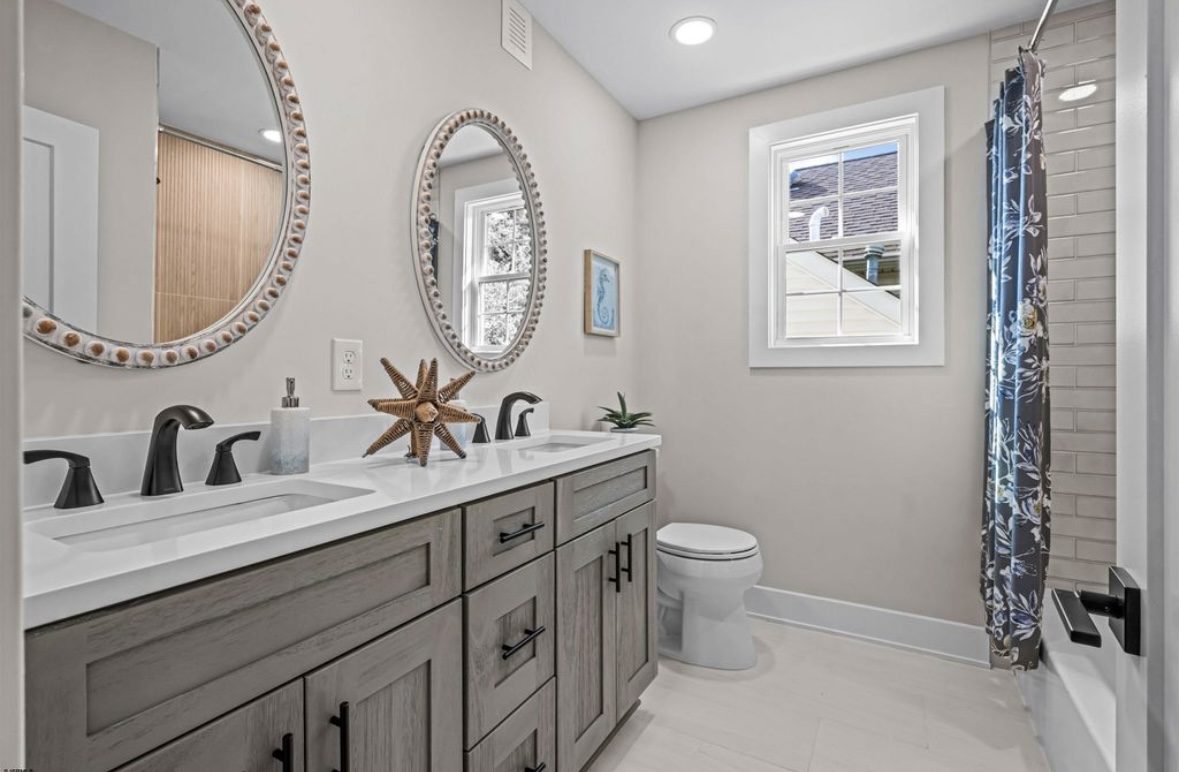
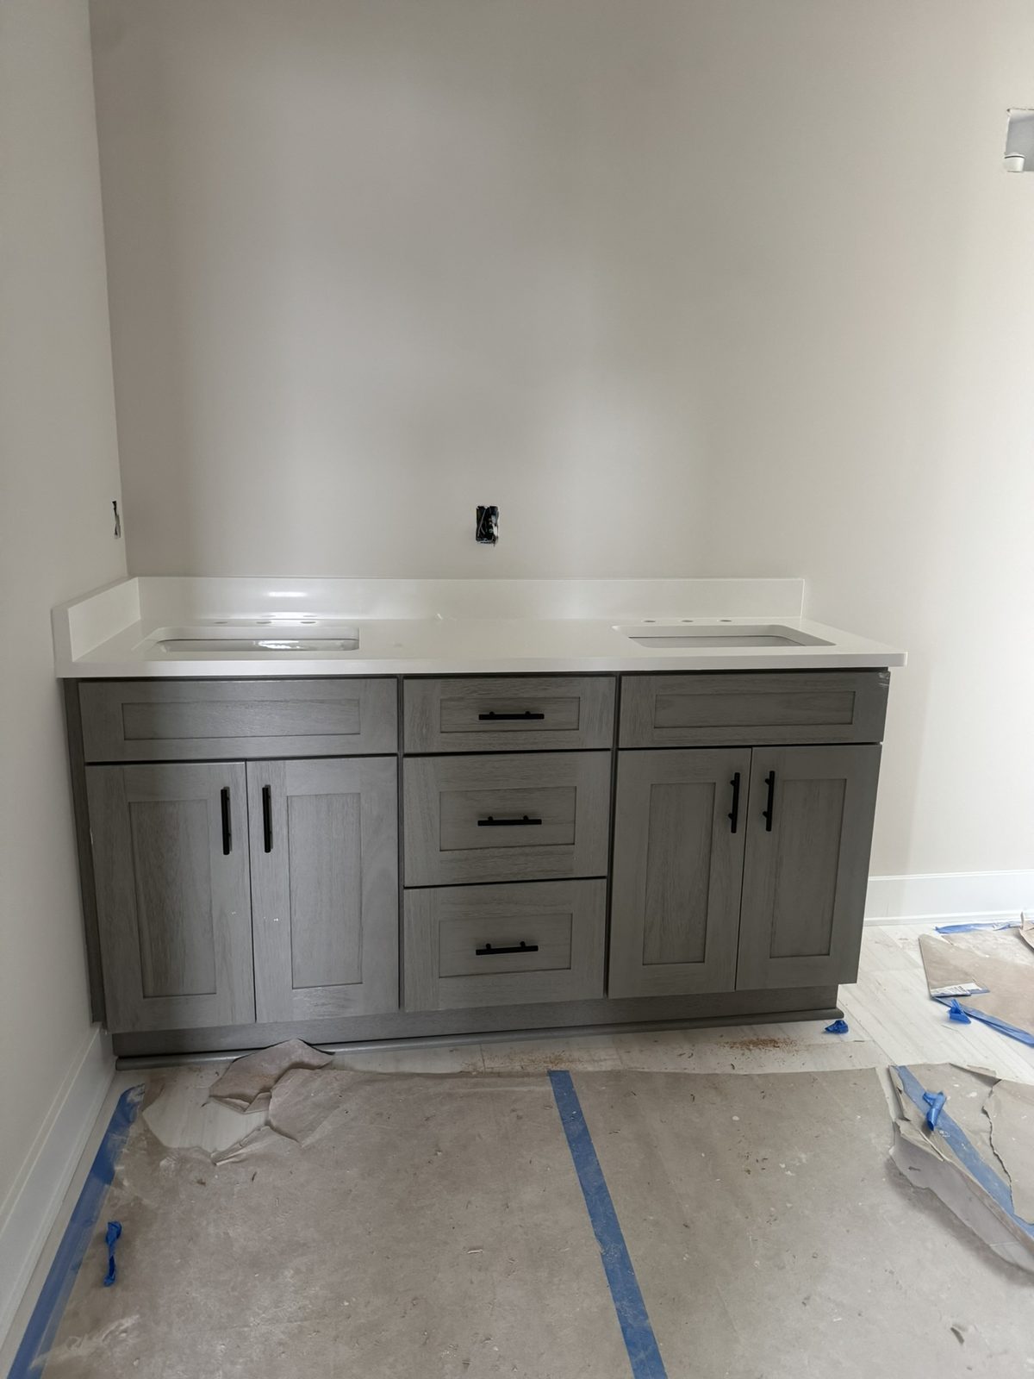
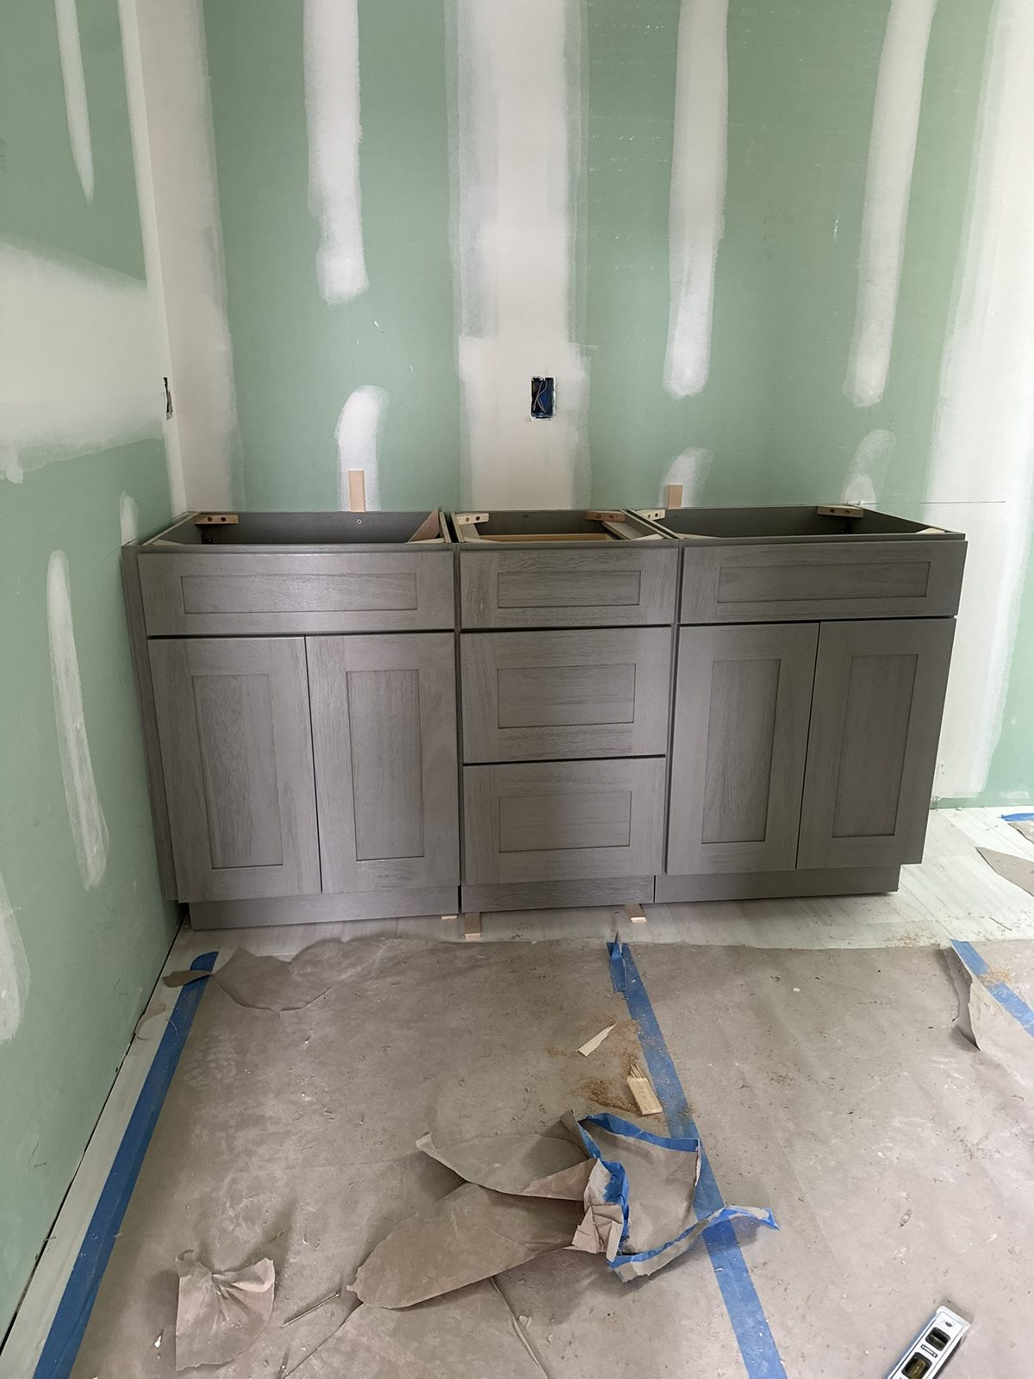
- Hall bathroom with a grey-stained double vanity, quartz top and a tub-shower behind a curtain
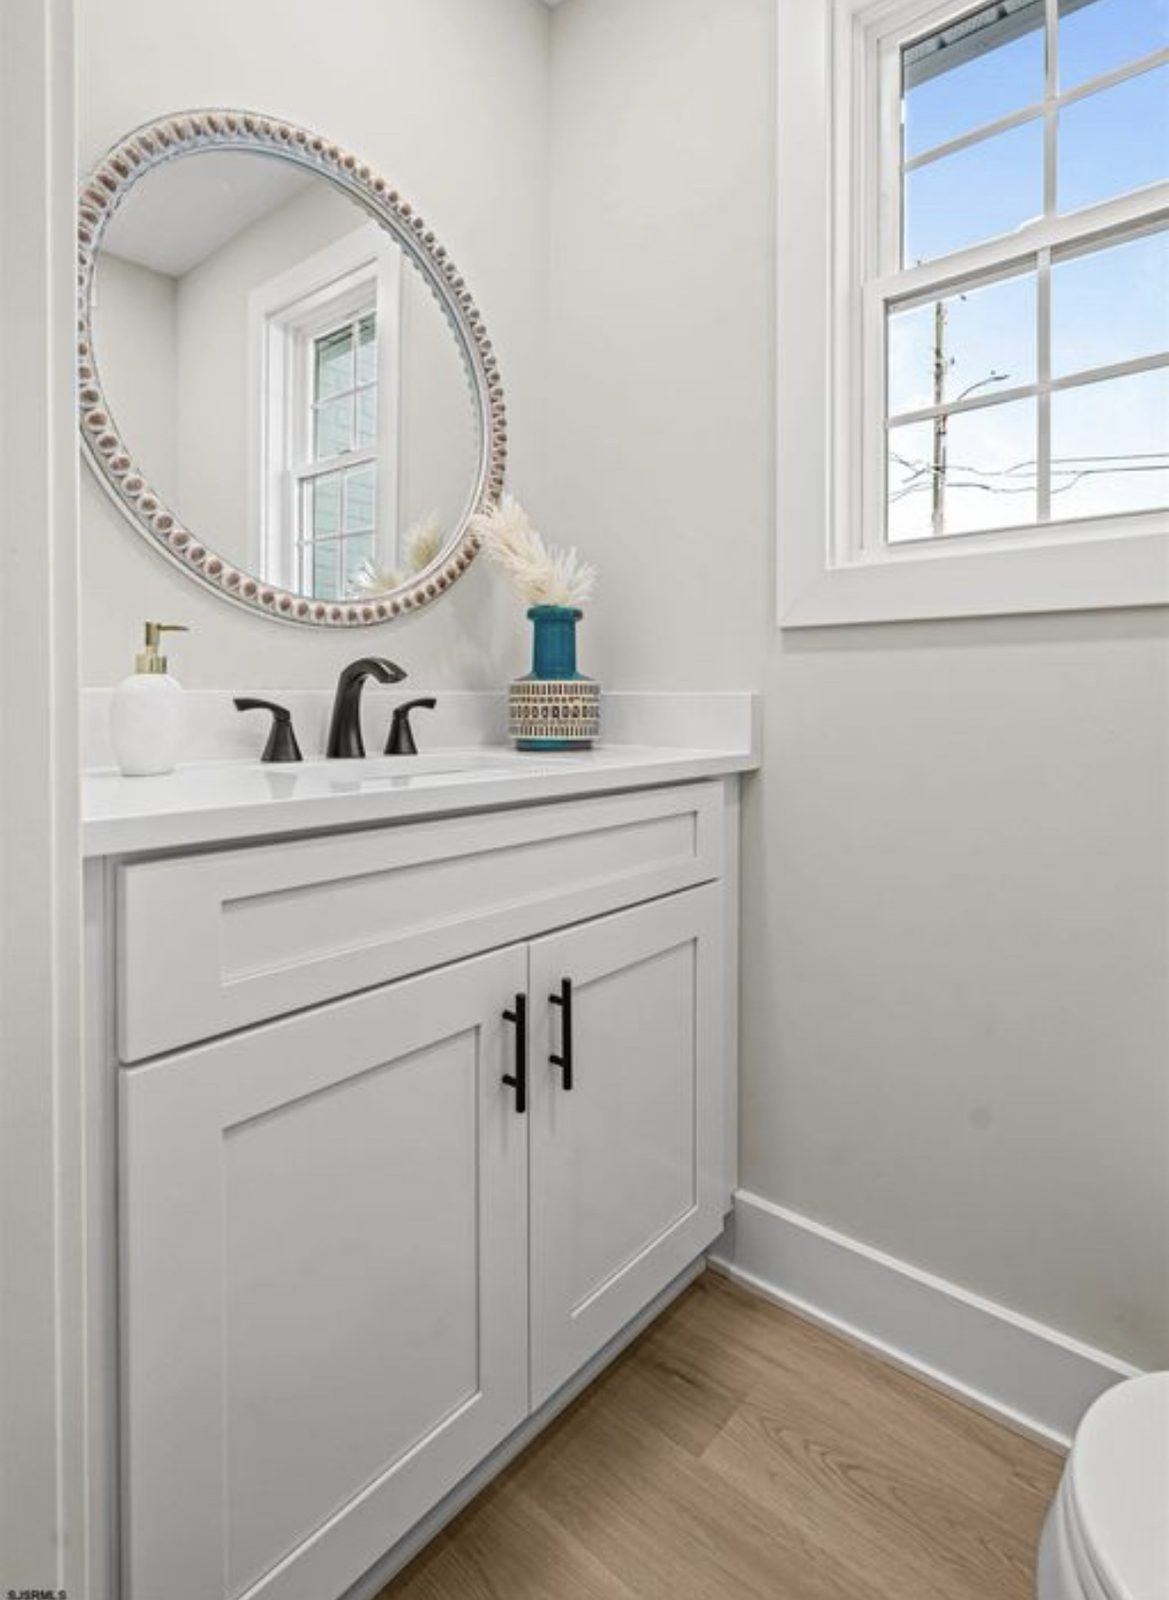
- Powder room with a white shaker vanity, quartz top and a round beaded mirror
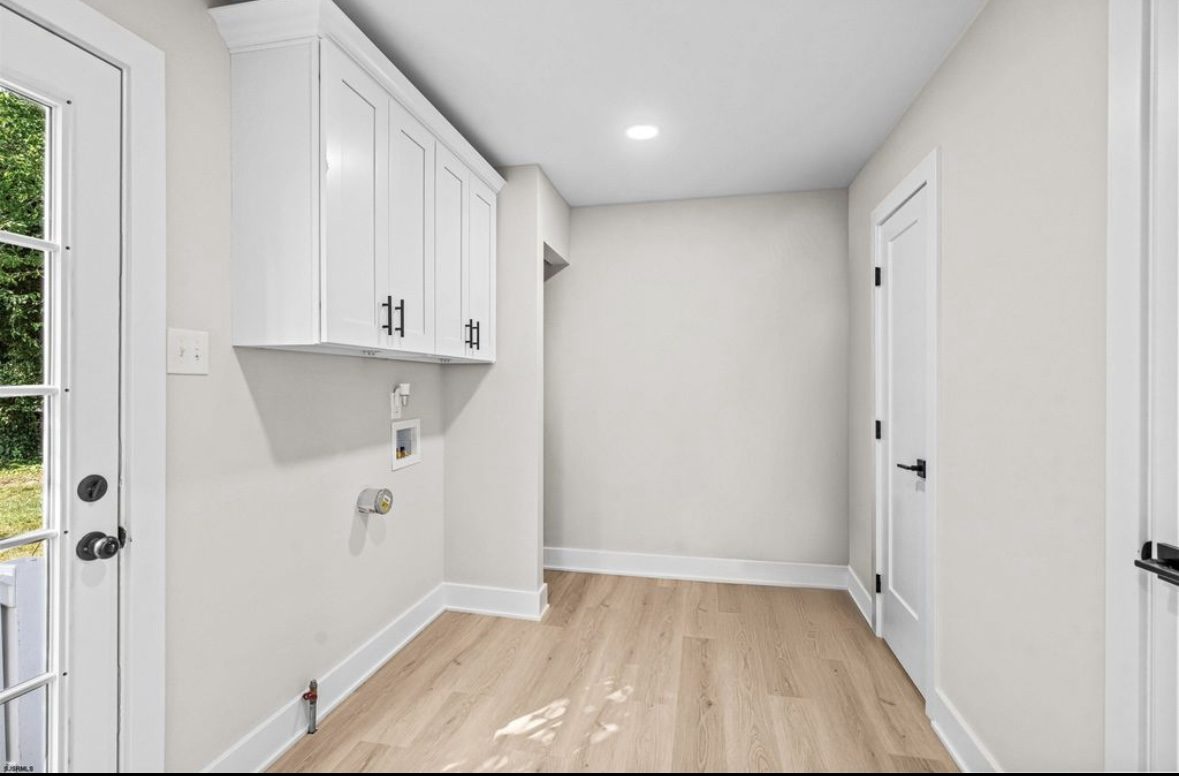
- Laundry and mud room with white wall cabinets, a hanging rail and an exterior door
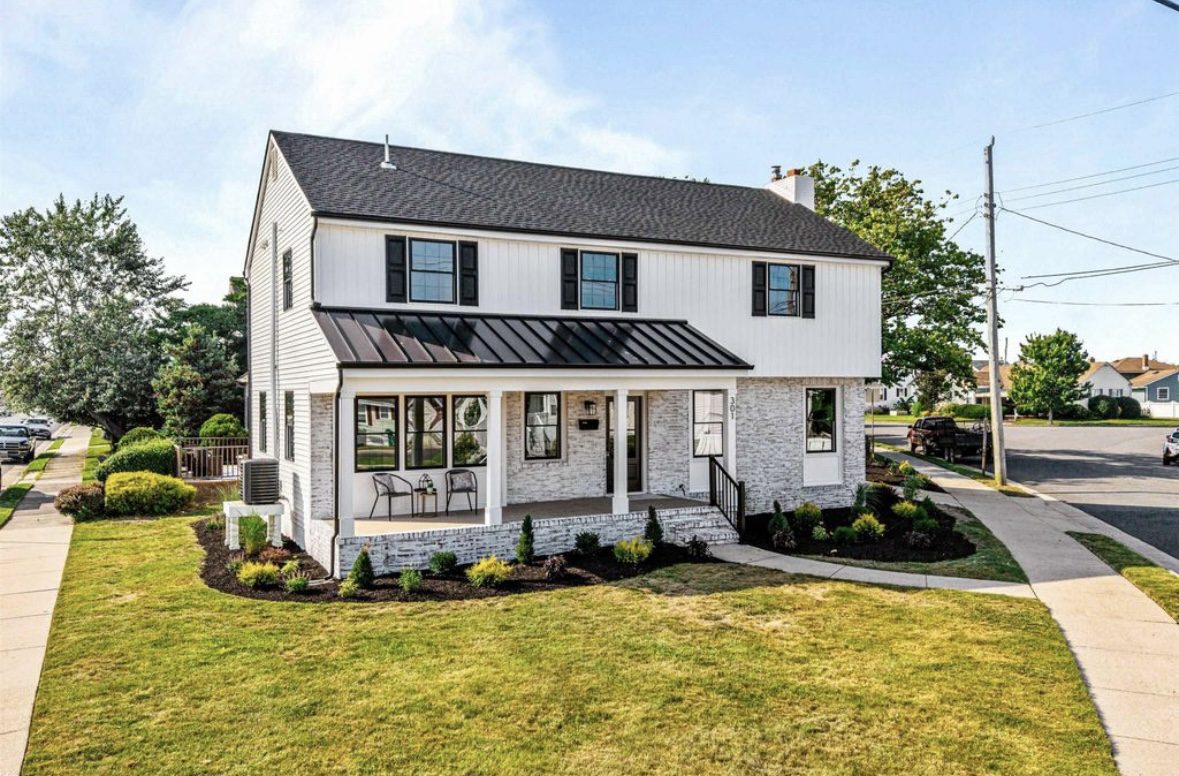
- Finished exterior: white siding, a standing-seam porch roof, painted brick and new landscaping
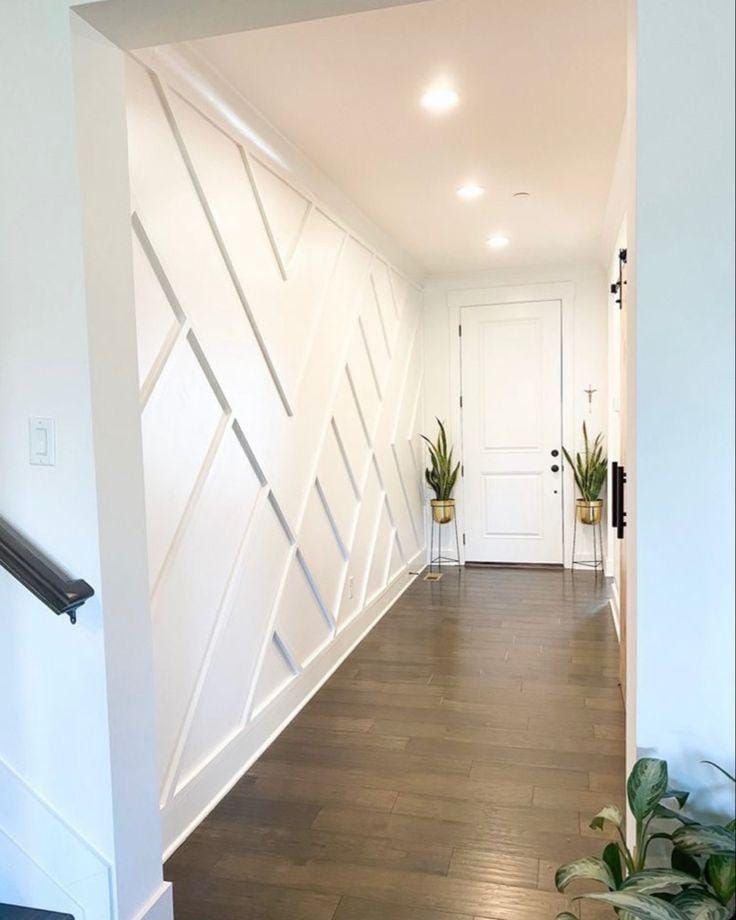
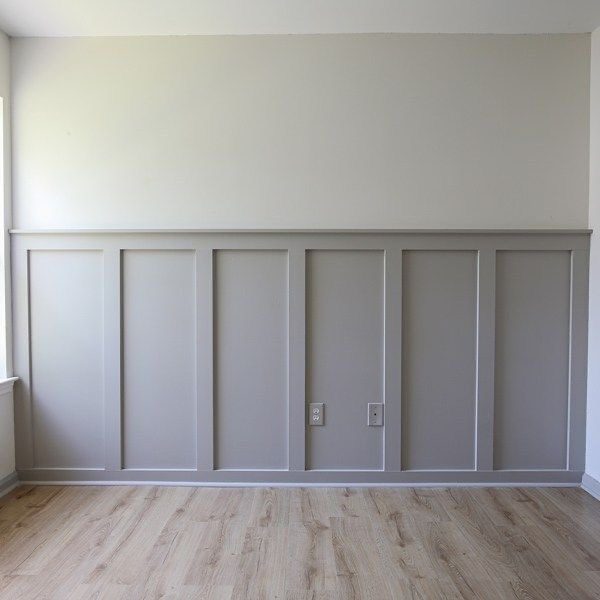
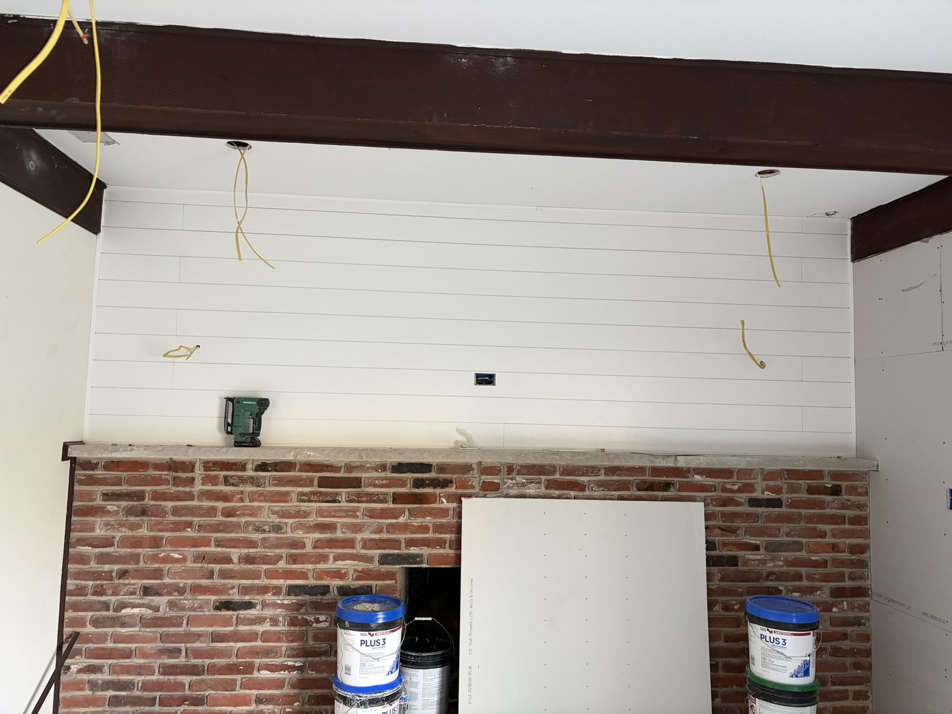
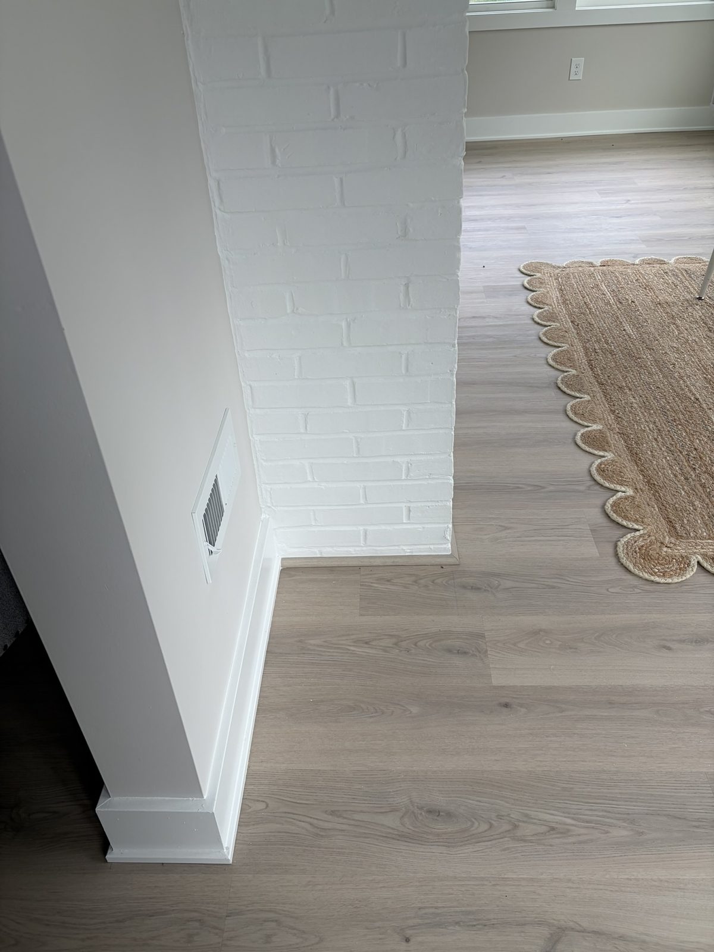
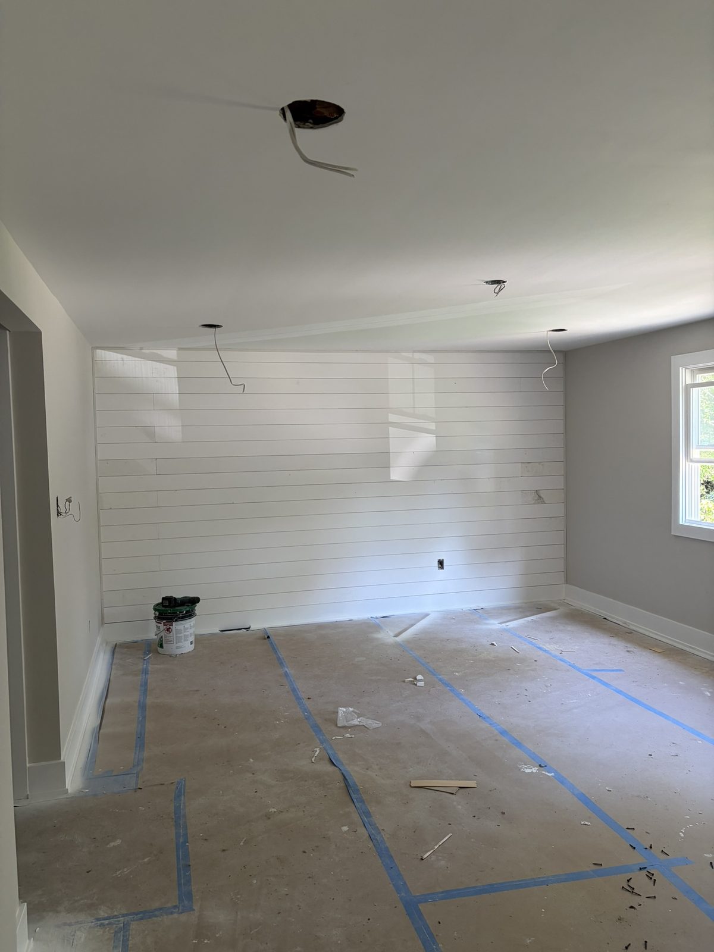
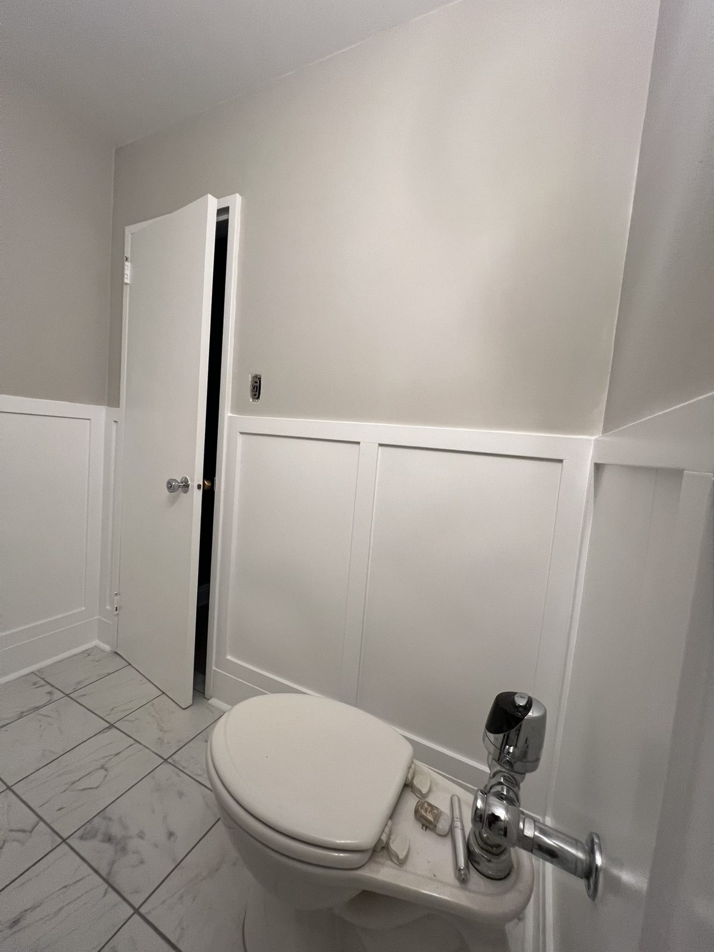
- The powder room from the doorway, showing the wainscot returning around the corner
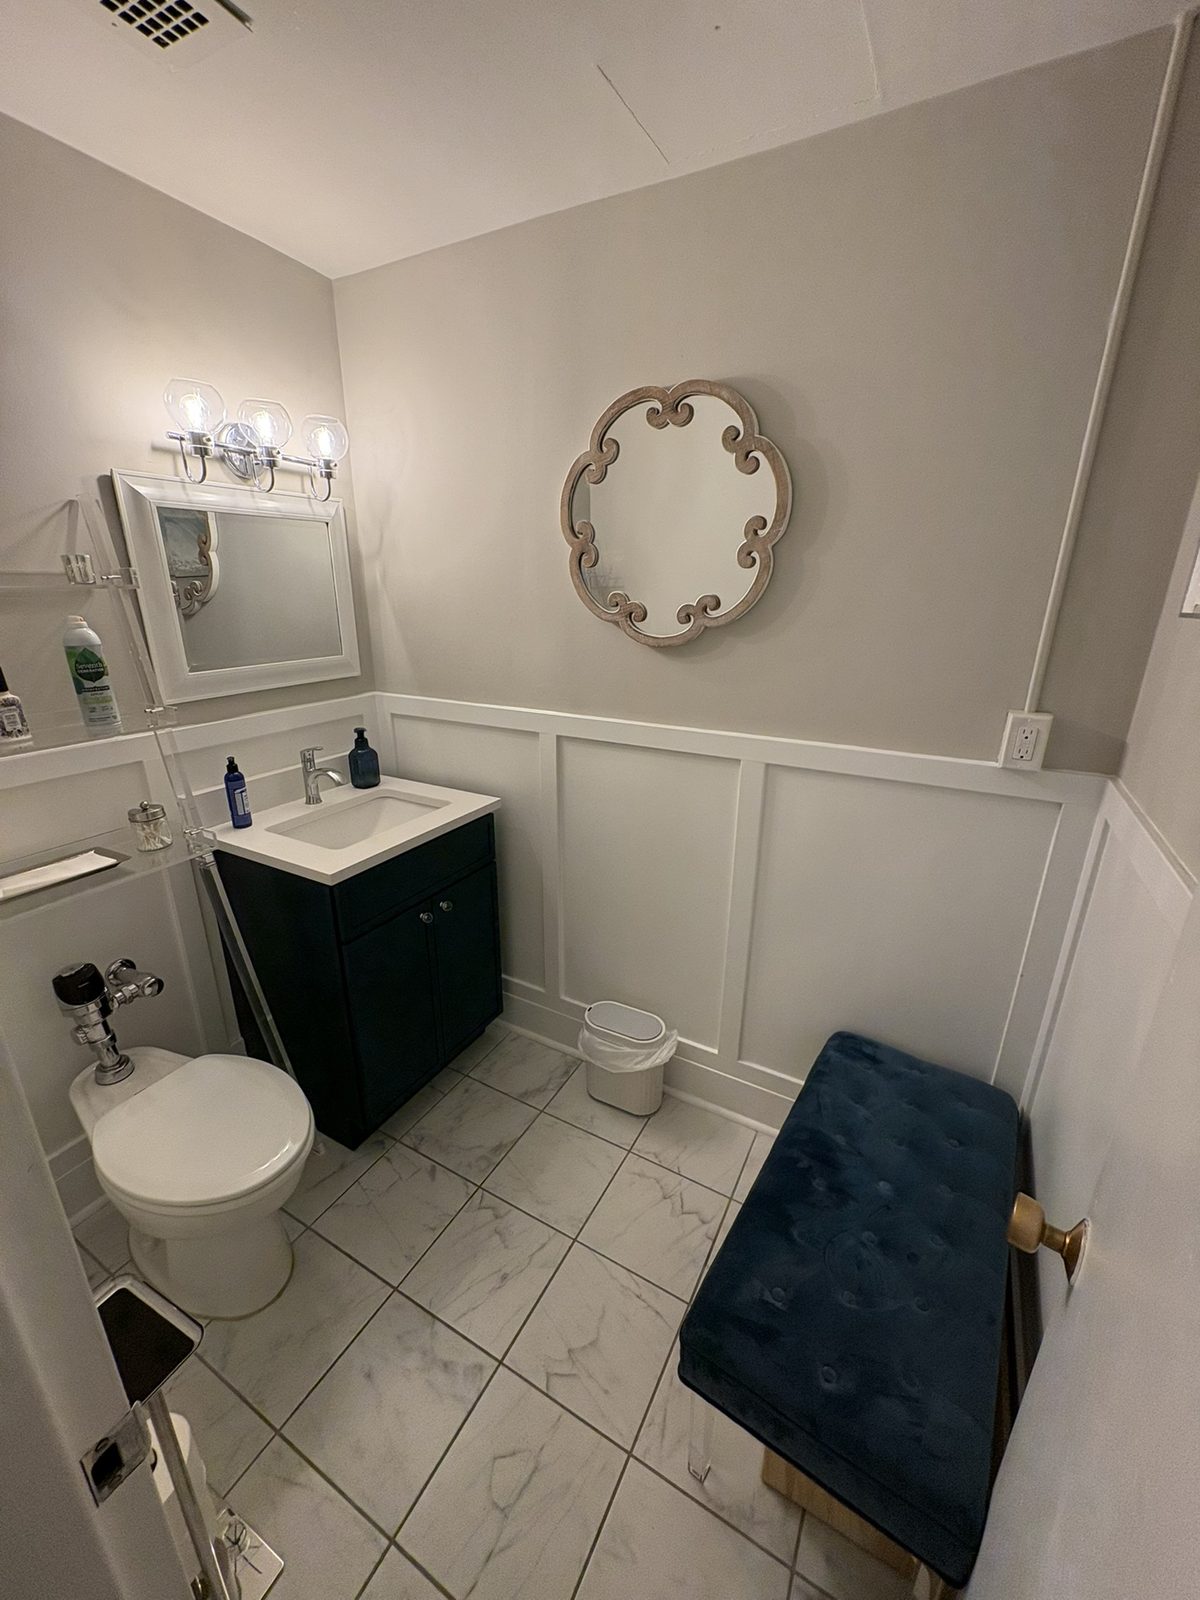
- Powder room vanity wall with a framed mirror, sconce and upholstered bench
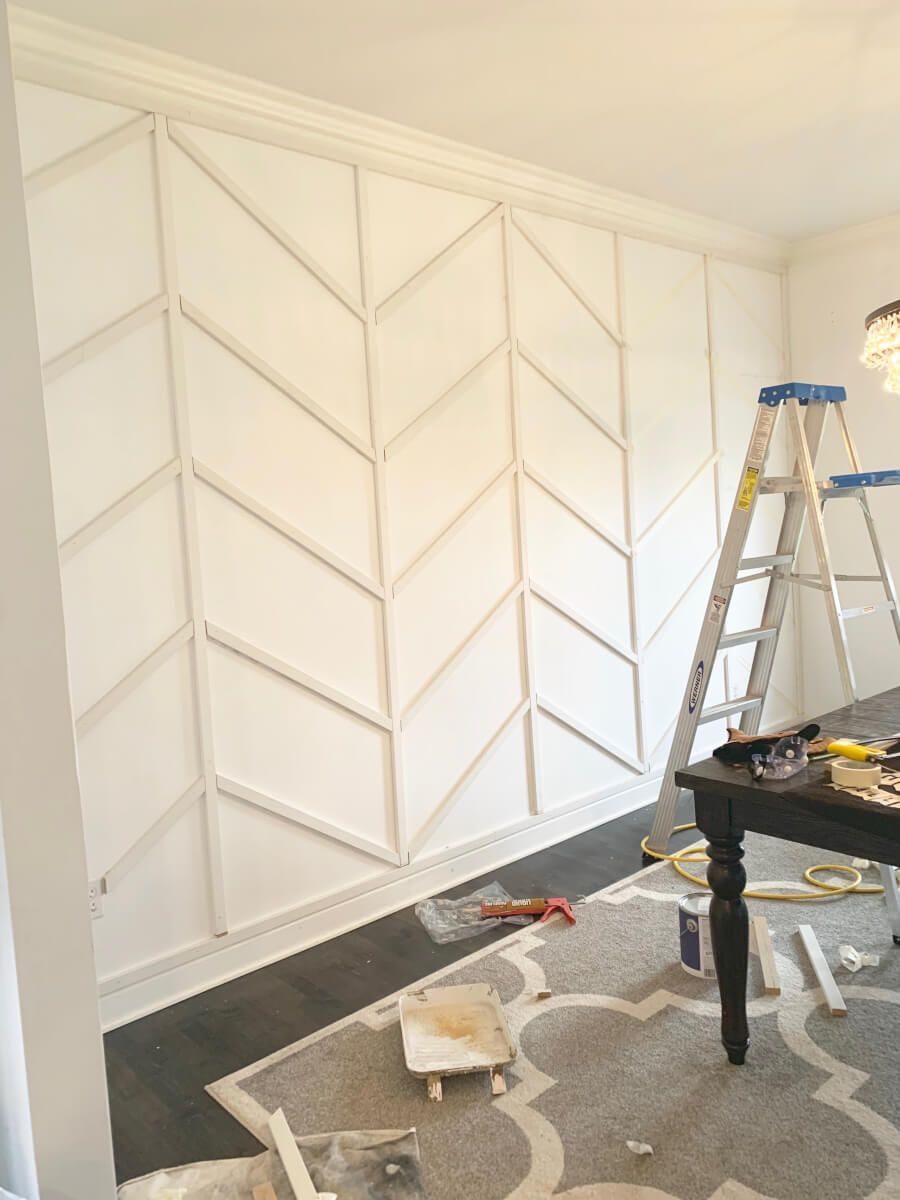
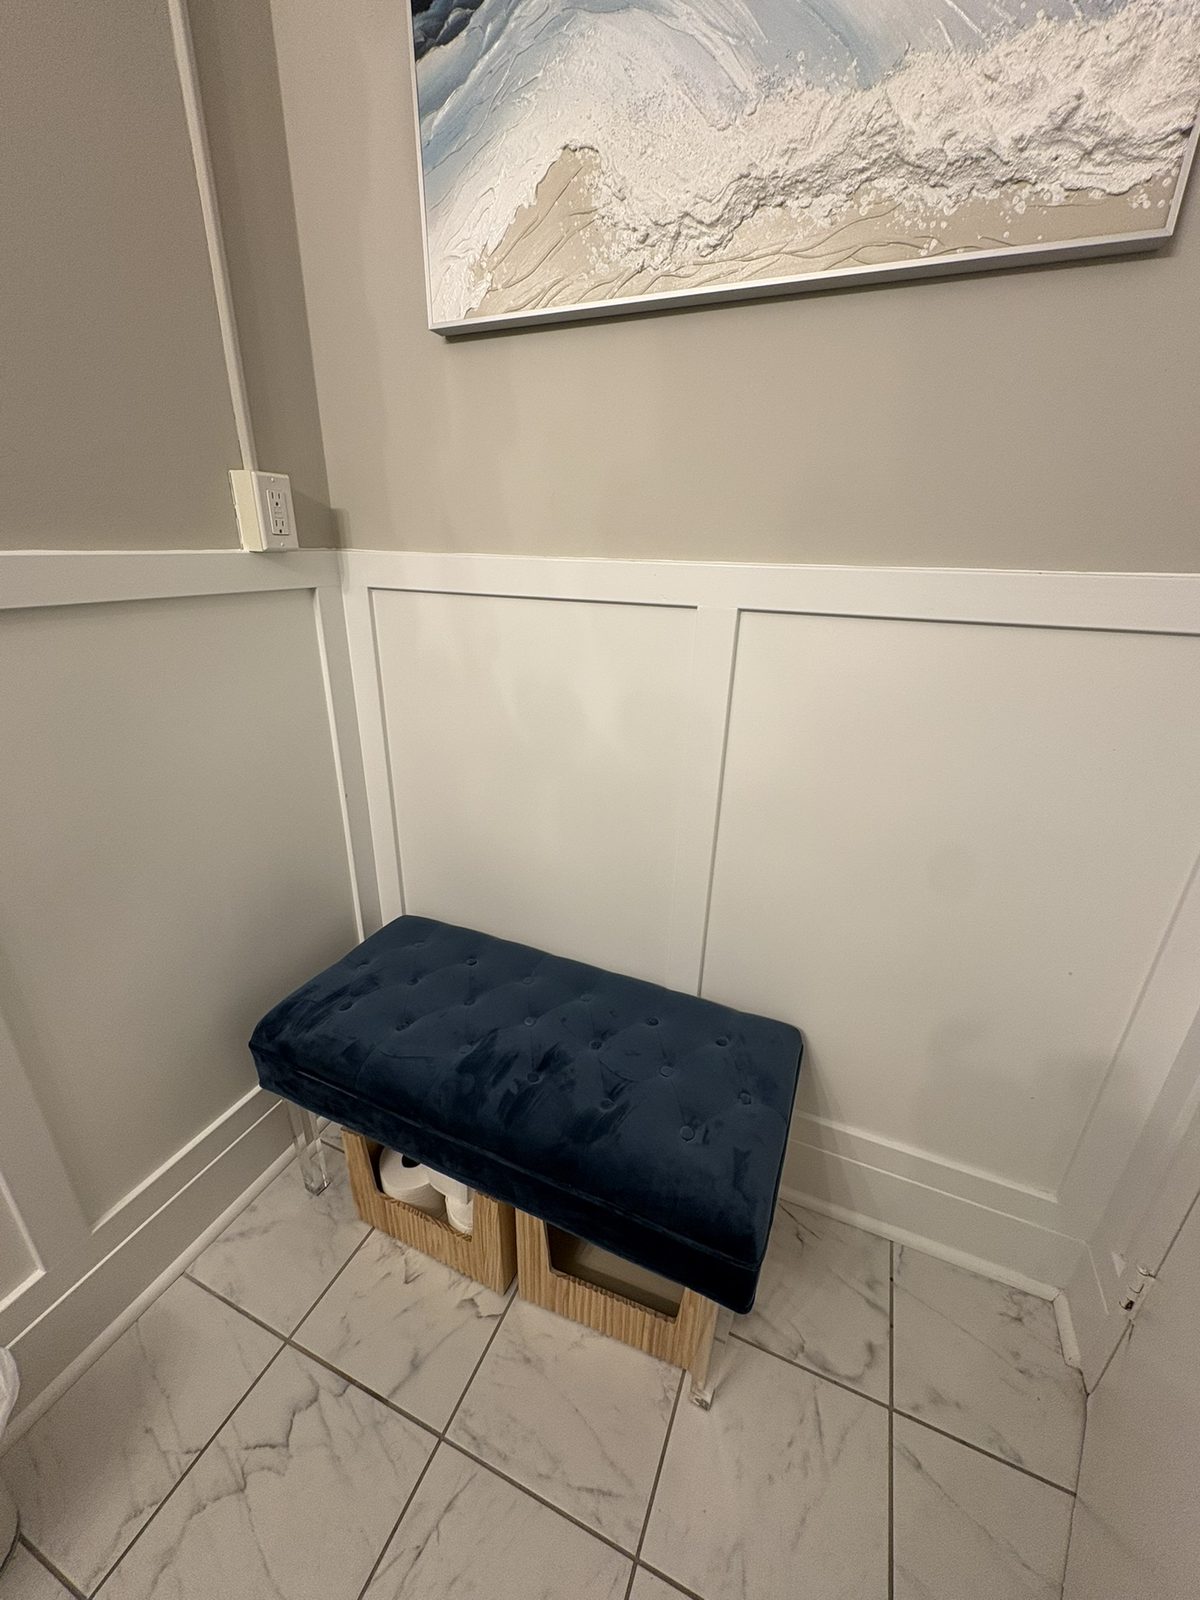
- Board and batten wainscoting behind a navy bench, beneath a framed canvas
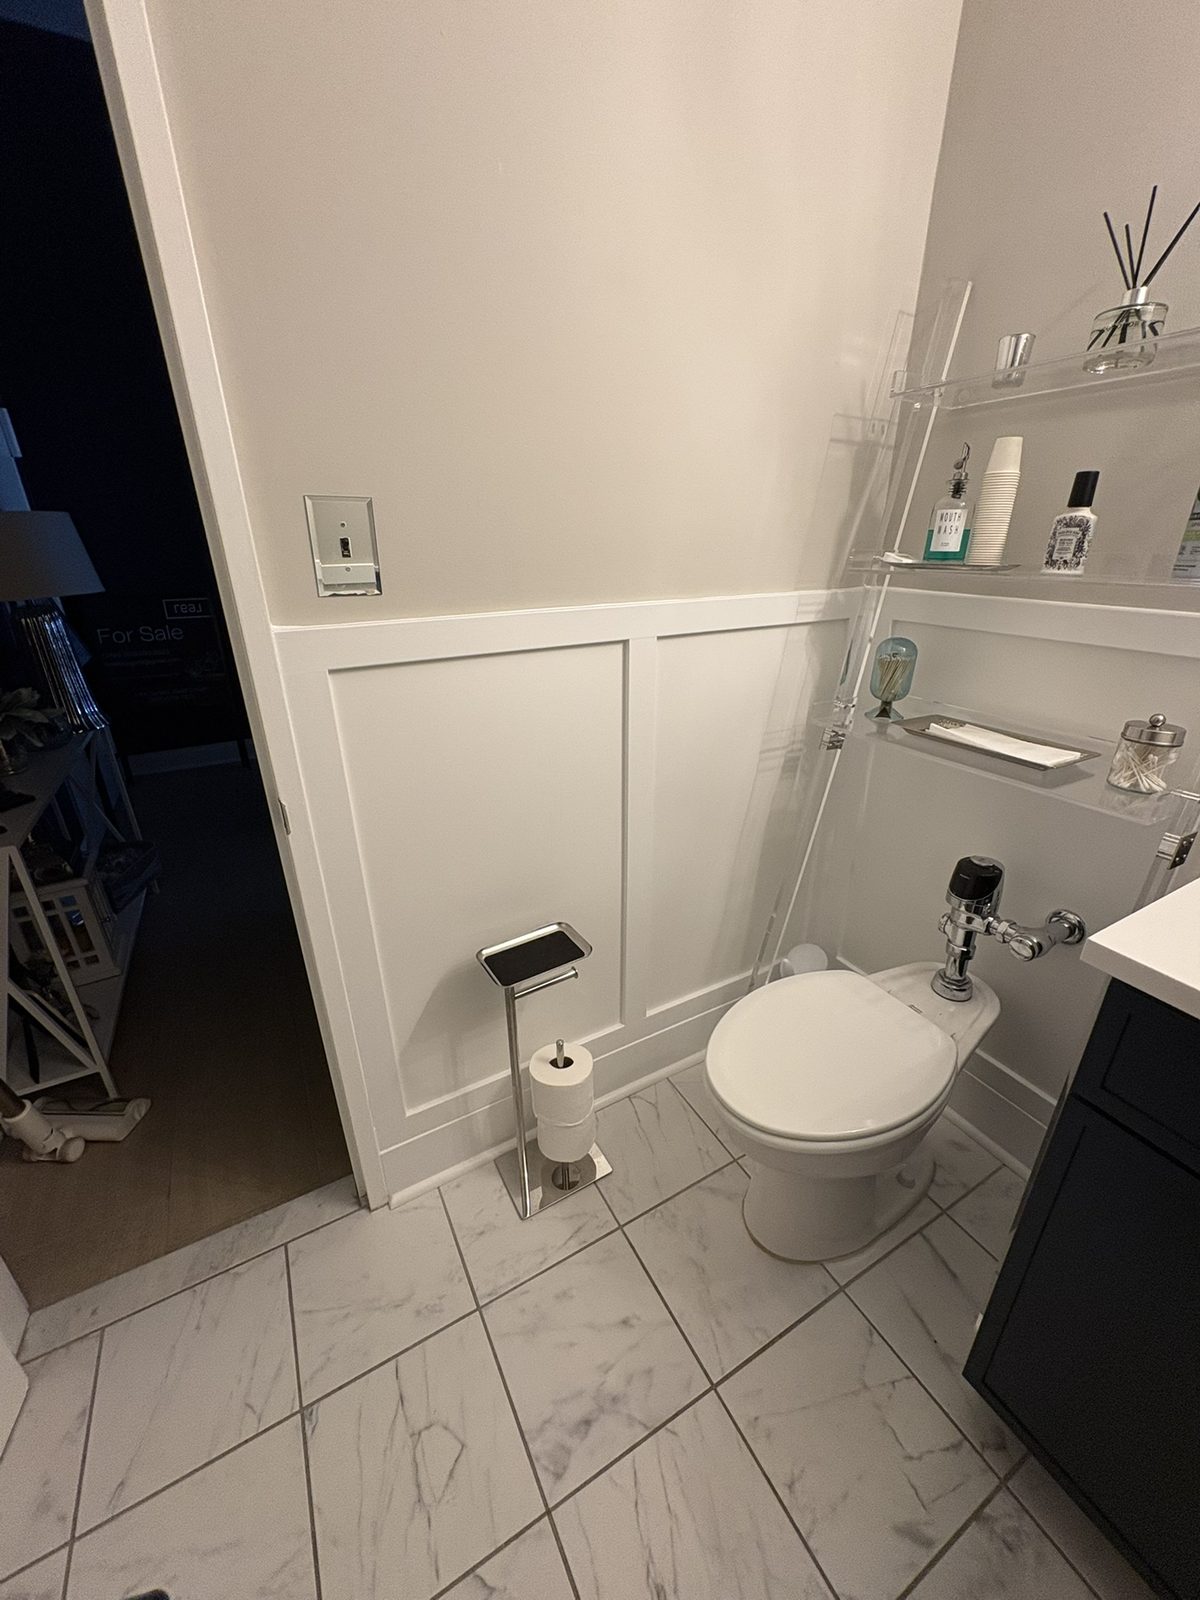
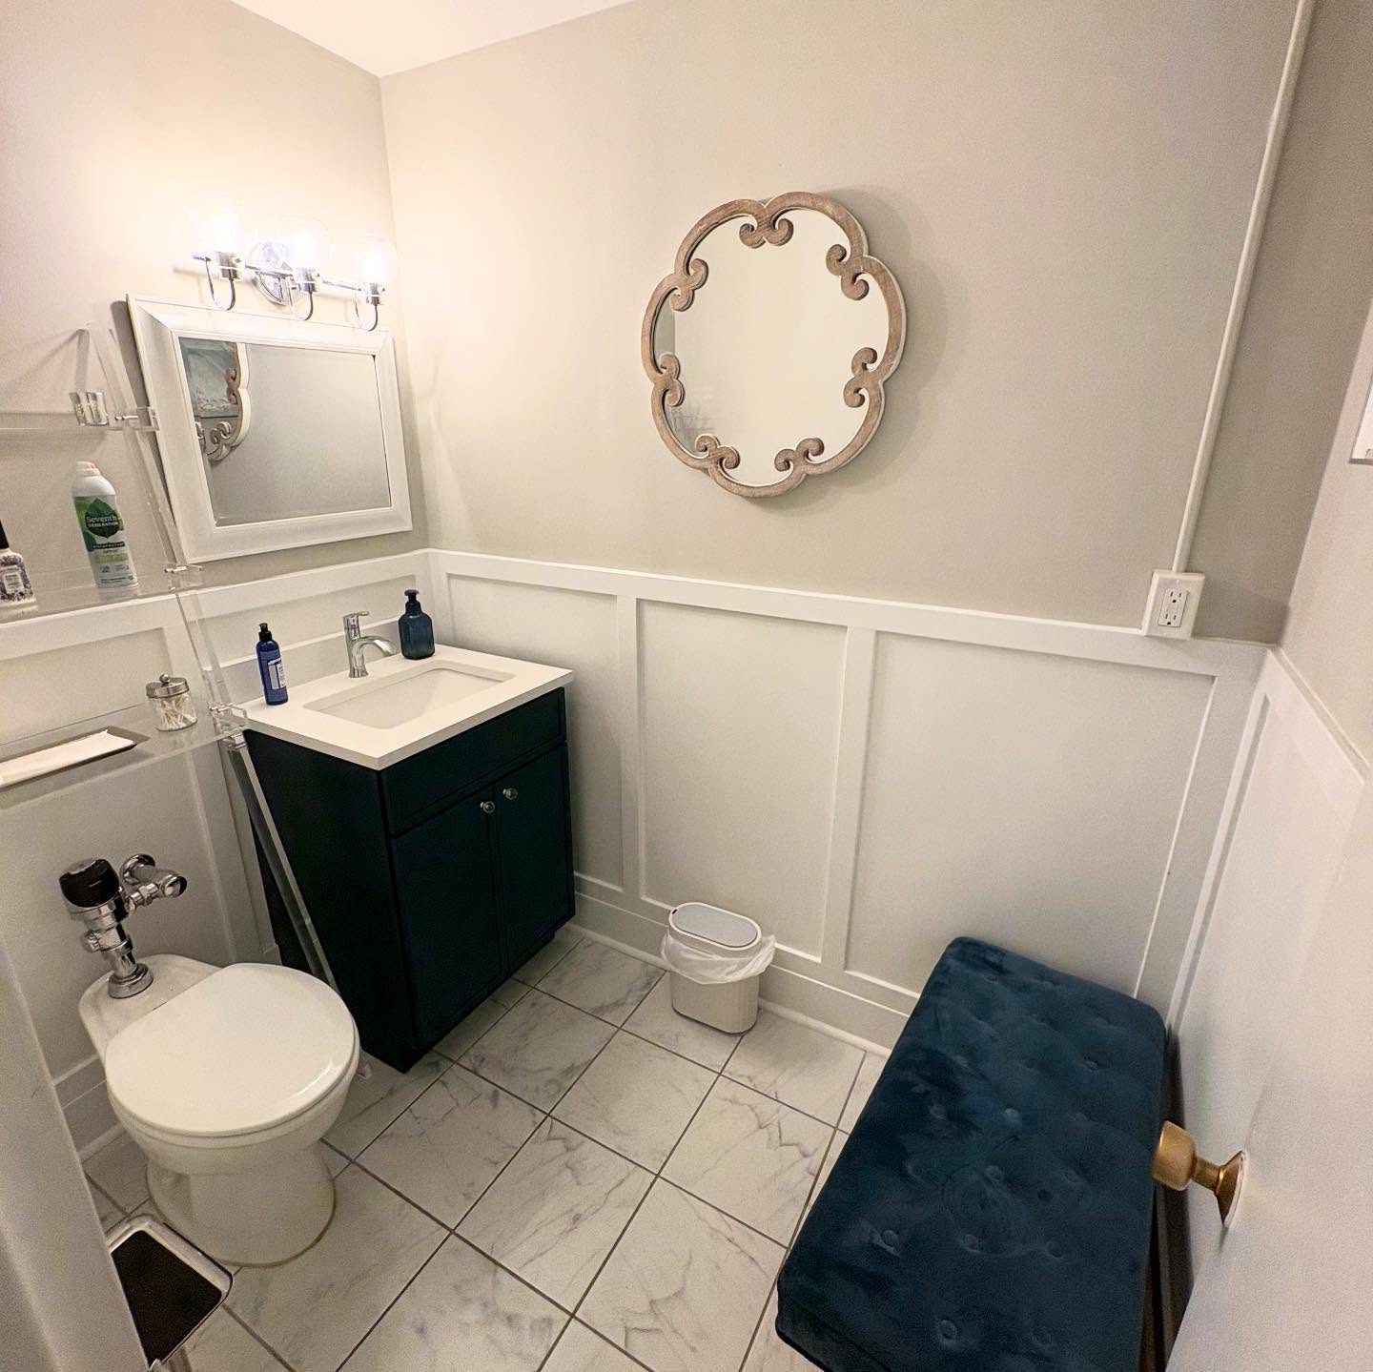
- Powder room with white board and batten wainscoting, a navy vanity and marble-look floor tile
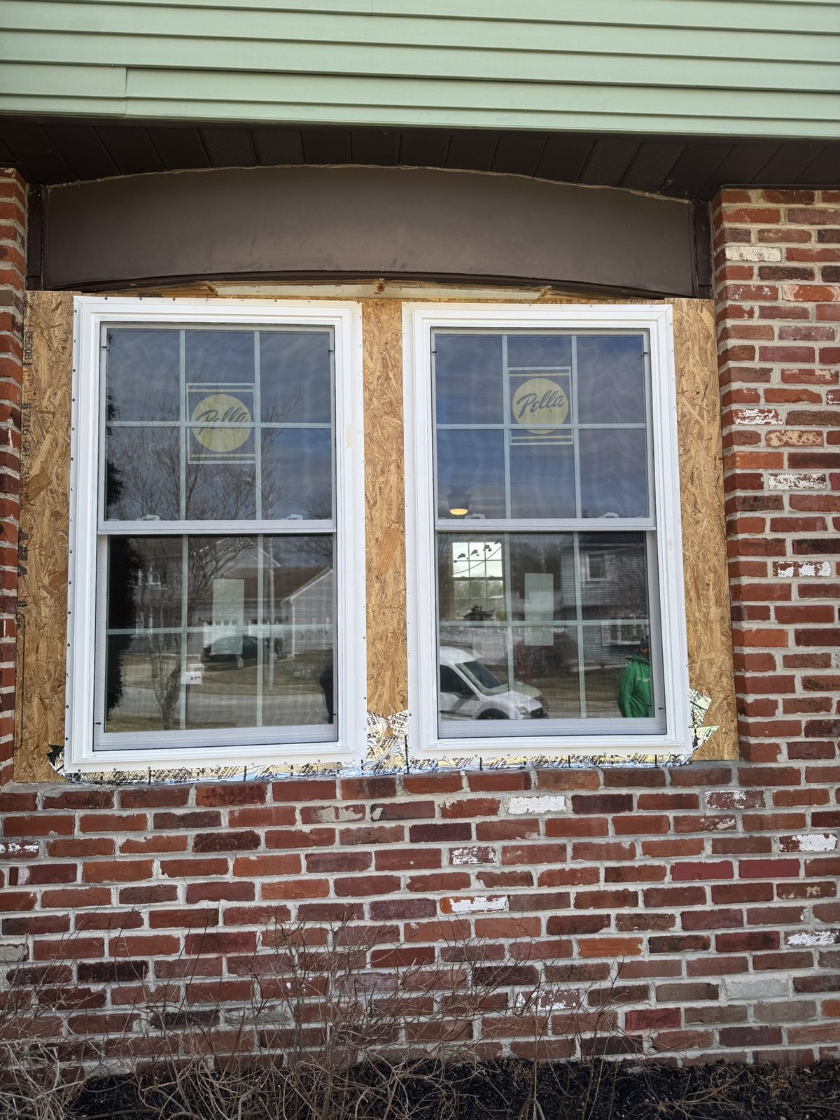
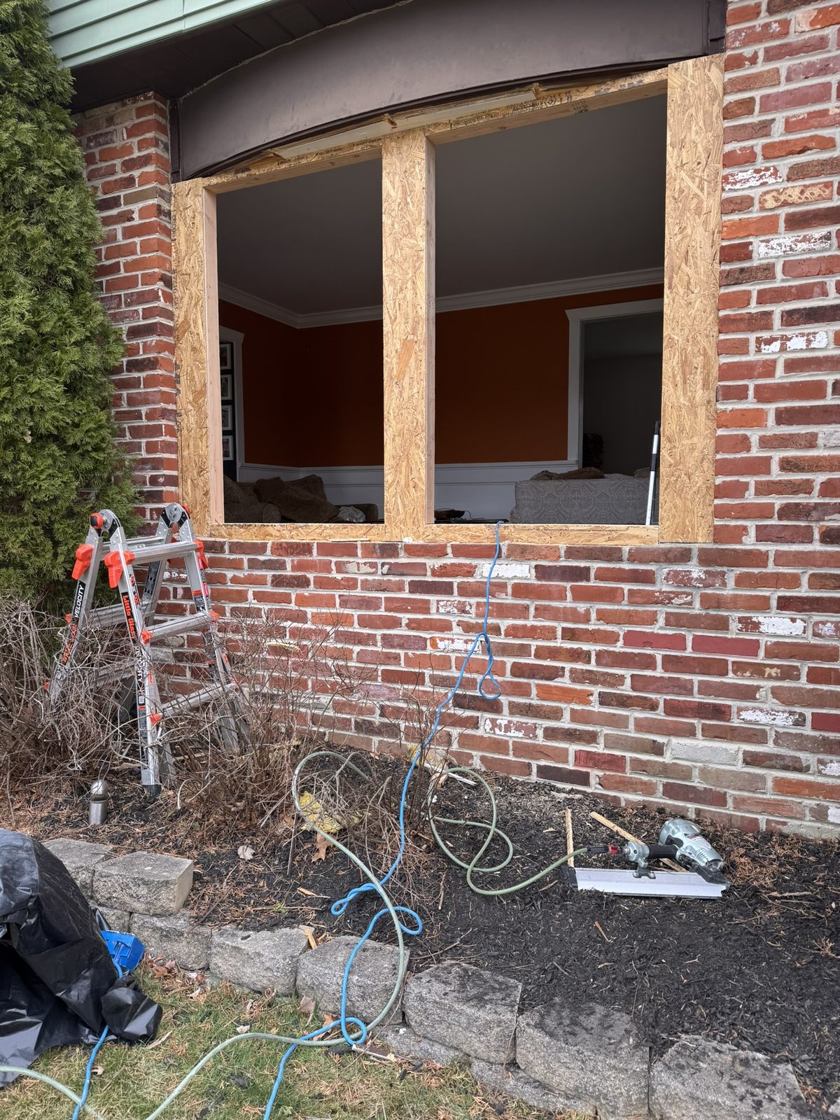
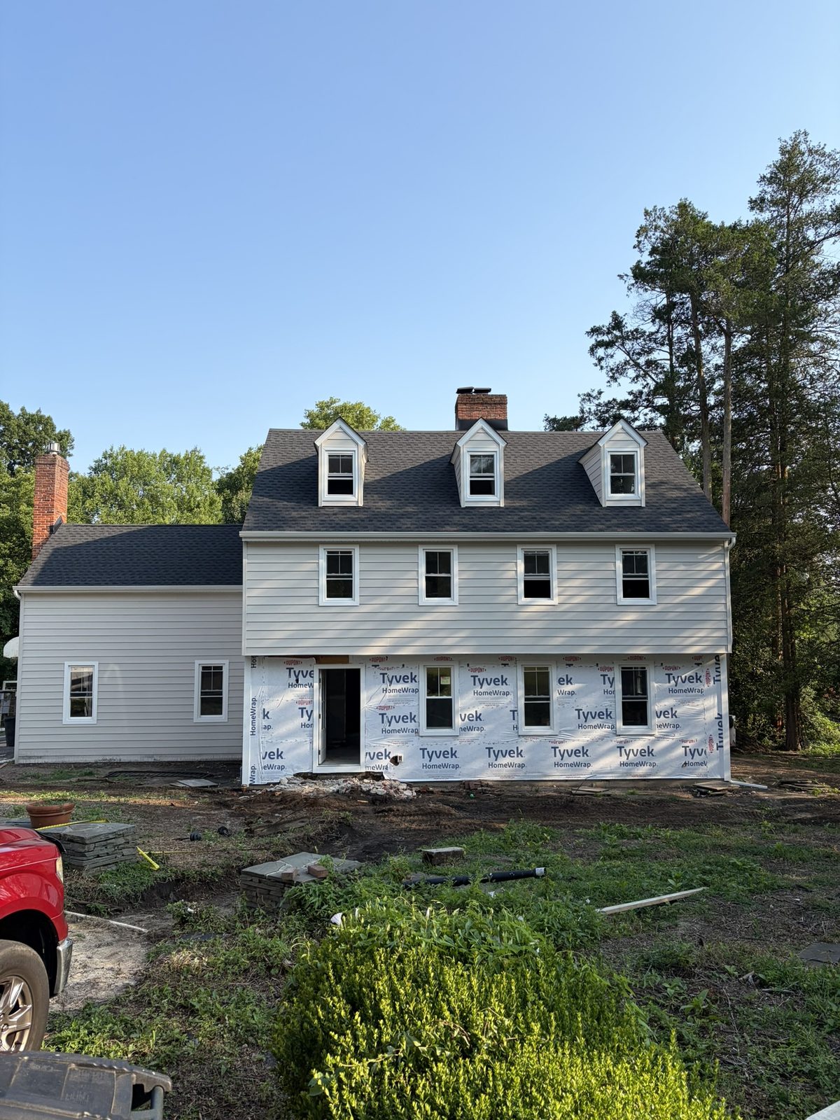
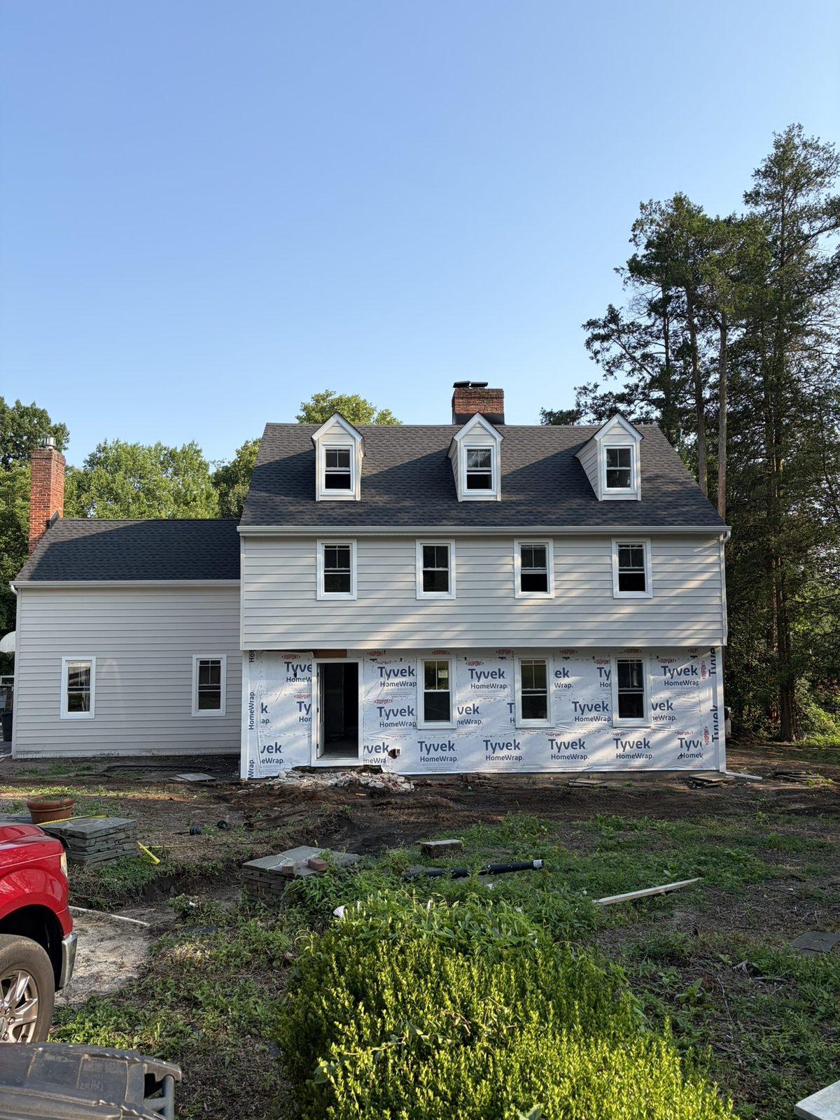
- Dormered colonial part-sided, house wrap still exposed across the front elevation
- The same colonial from the side, showing the finished siding meeting the wrapped front
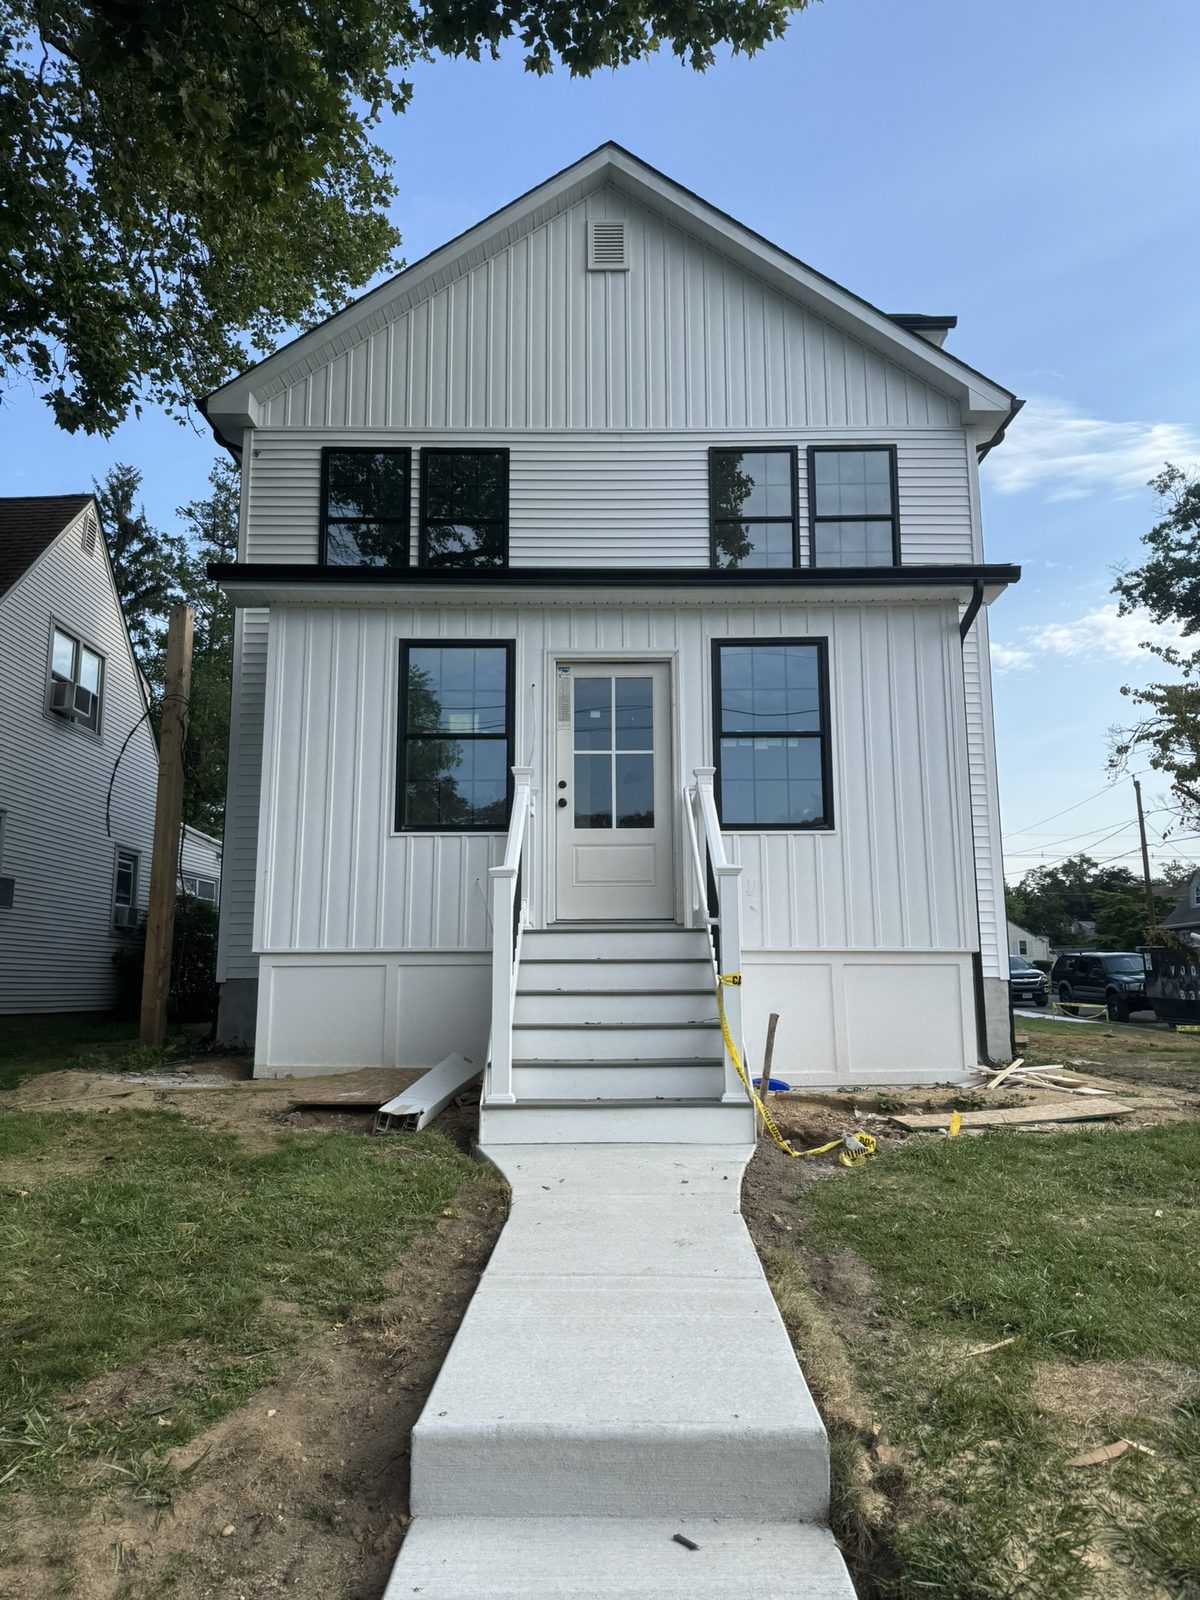
- Board and batten two-storey with black windows and a newly poured concrete walk and steps
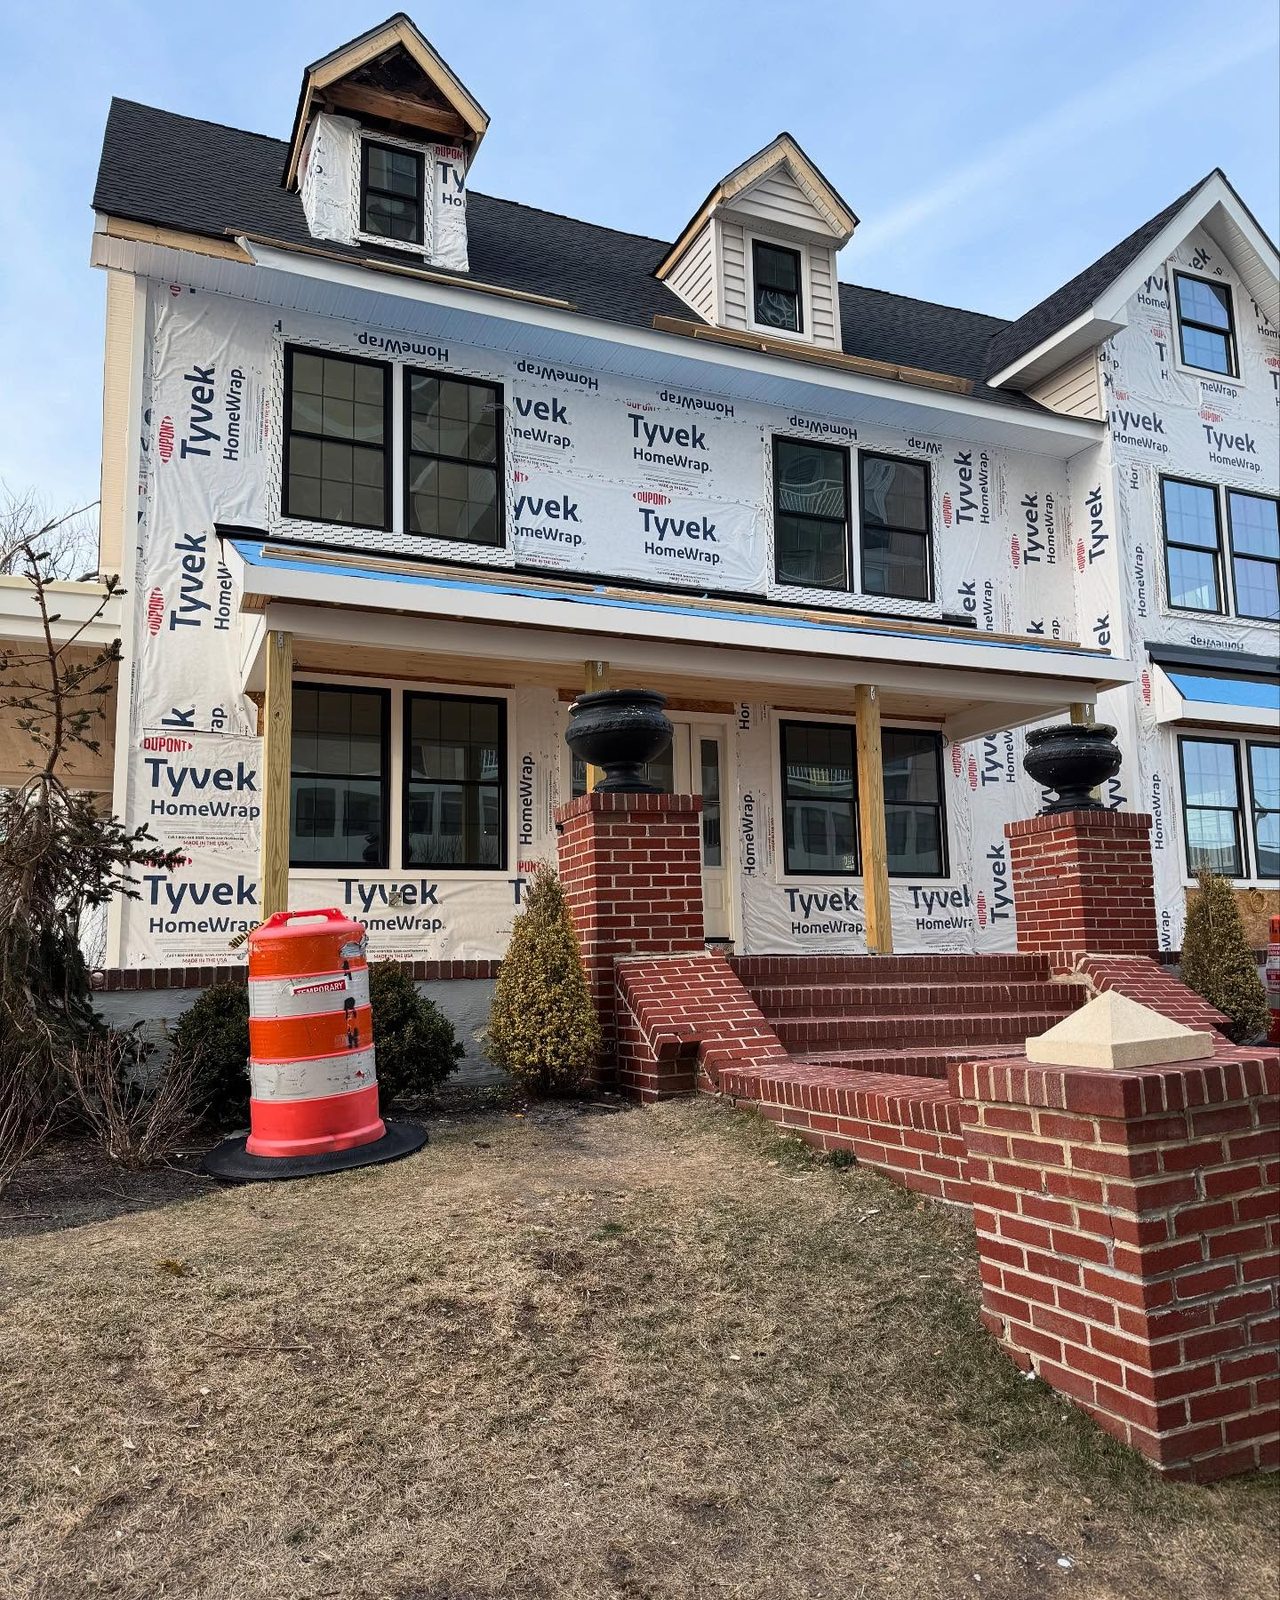
- Three-storey home mid-renovation with house wrap, new black-framed windows and rebuilt brick porch piers
Your Project Next
Let's Talk About Your Space
Send us photos and a few details and we'll tell you what it would take. Estimates are free, written and itemized.