What We Build

Seven services, one crew, one standard. Whether it's a single accent wall or a whole floor taken back to studs, the same people see it through from first measurement to final walkthrough.

01 — Cabinetry

Custom Cabinetry Installation

Islands, pantries, dry bars, butler's pantries and full kitchen sets. We handle layout, delivery, install and finish carpentry — setting every box plumb and level, scribing to walls that are never quite straight, and detailing the ends so the run reads as one piece of furniture rather than a row of boxes.

  • Full kitchen sets, islands and peninsulas
  • Dry bars, beverage centers and butler's pantries
  • Panel-ready appliance integration
  • Custom end panels, legs, corbels and toe-kick detail
  • Countertop coordination with your fabricator
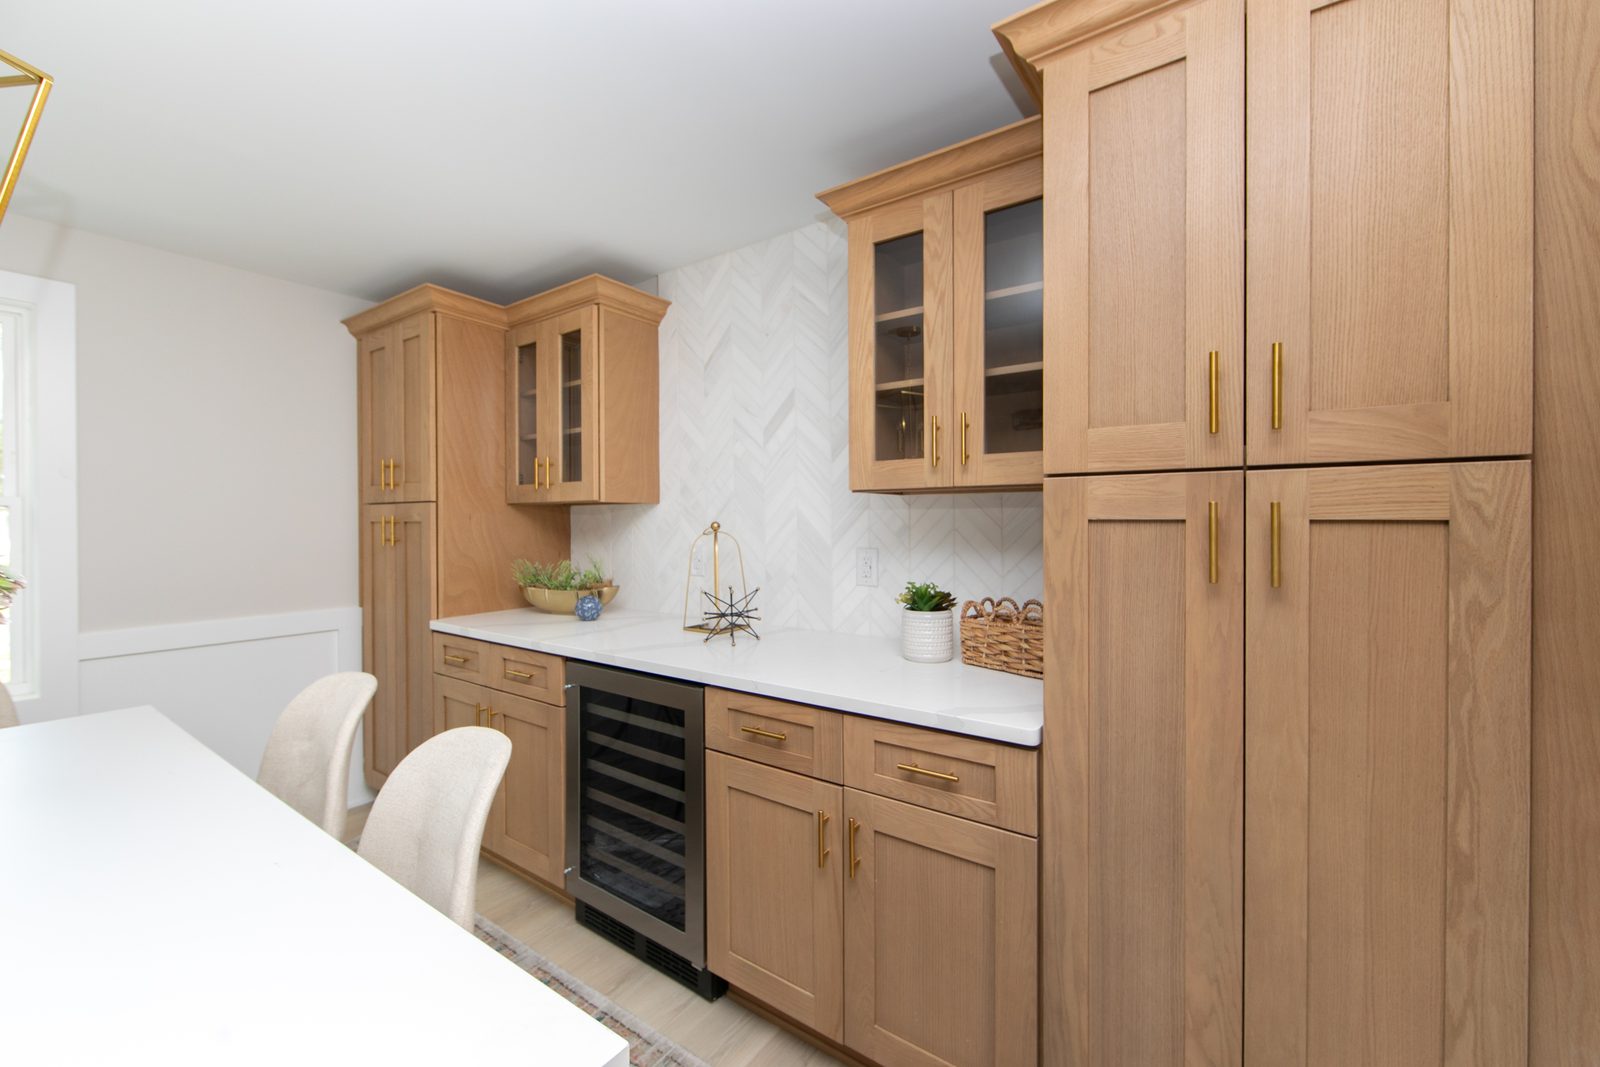
White oak dry bar with glass-front upper cabinets, a herringbone tile backsplash, quartz counter and built-in wine fridge

02 — Trim

Precision Trim Work & Crown Molding

Full trim-outs are our bread and butter — a recent job ran 13 doors and 22 windows plus baseboard and quarter round throughout. Crown, casing, chair rail, wainscoting, stair skirts and stringers all get the same treatment: coped inside corners, glued and pinned miters, and caulk lines you can't find.

  • Full-house trim-outs: doors, windows, base and quarter round
  • Crown molding, including built-up and multi-piece profiles
  • Wainscoting, board and batten, chair rail and picture frame
  • Stair skirts, stringers, risers and handrail detail
  • Door hanging, hardware and adjustment
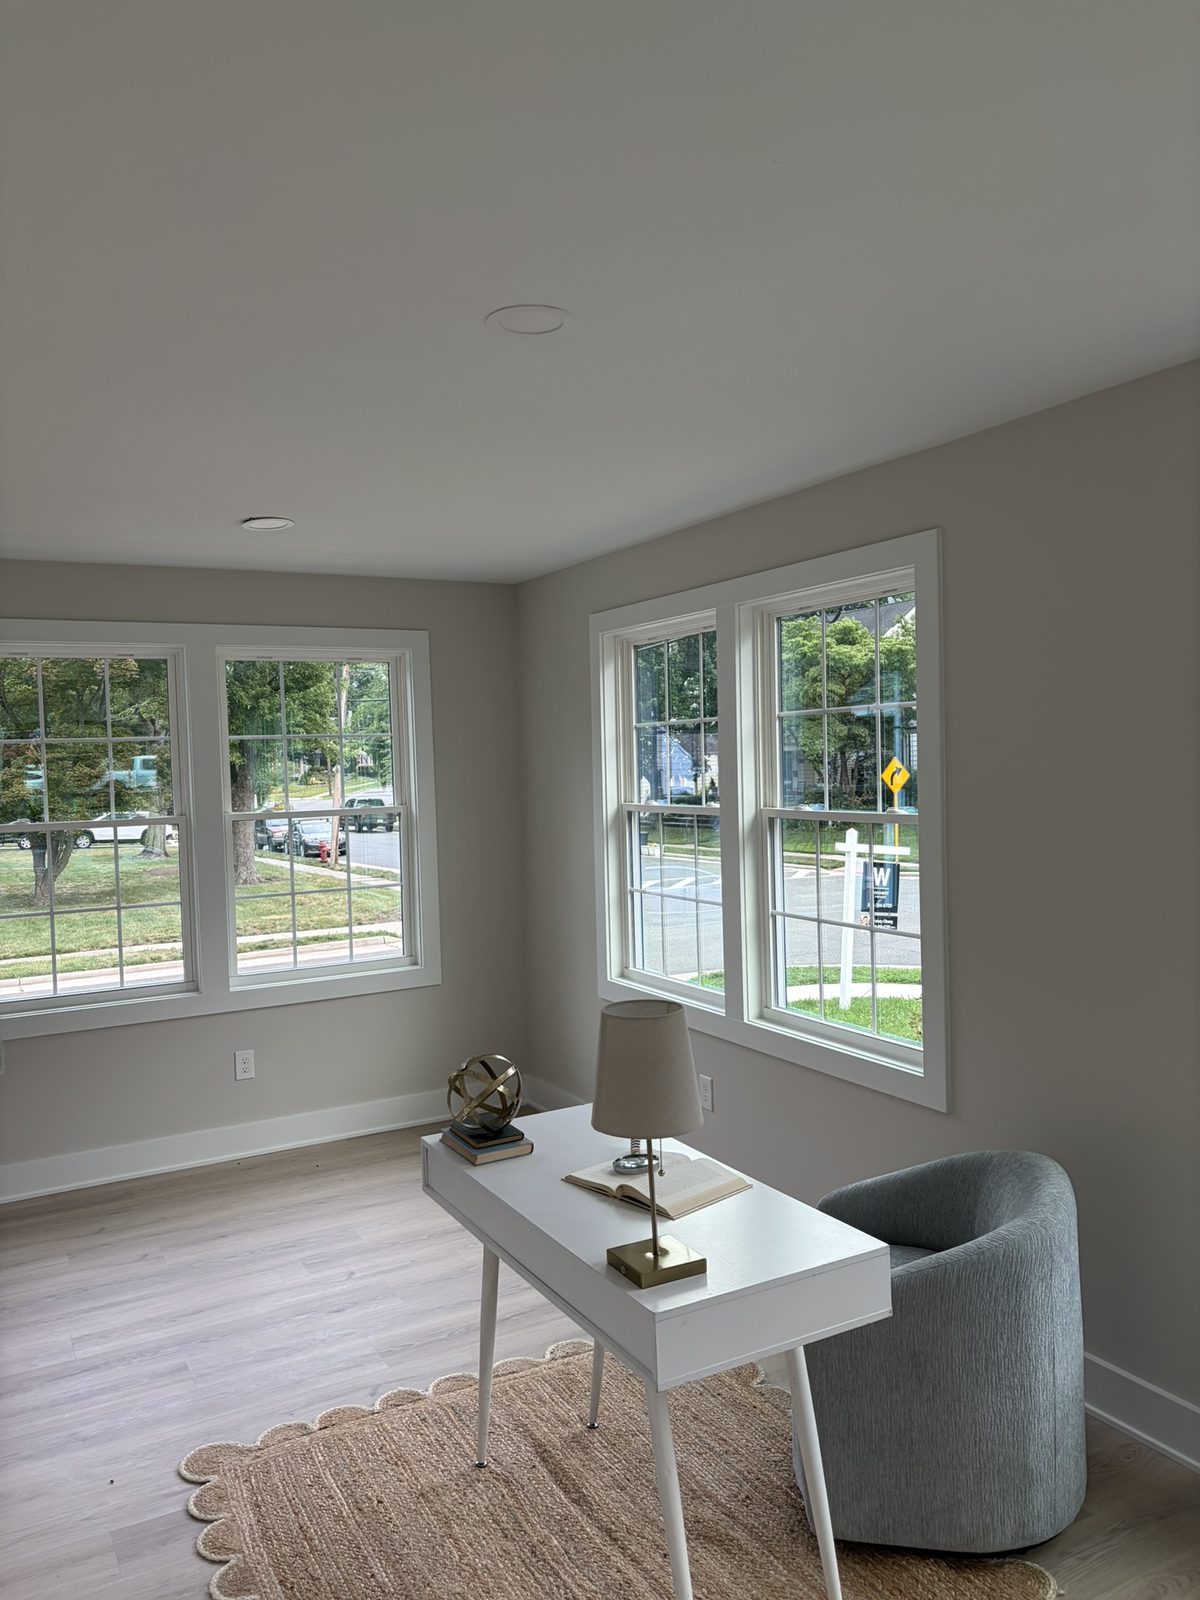
Sitting room with newly cased windows on two walls and continuous baseboard, furnished and finished

03 — Accent Walls

Accent Wall Design & Build

The fastest way to change how a room feels. We design the layout to your specific wall — accounting for outlets, switches, ceiling slope and sightlines — then build and finish it on site. Geometric slat, shiplap, board and batten, shadow box, fluted panel and full-height fireplace surrounds.

  • Geometric and diagonal slat designs
  • Shiplap, board and batten, and shadow box paneling
  • Electric fireplace surrounds and media walls
  • Stairwell and two-story feature walls
  • Layout drawn to your wall before a single board is cut
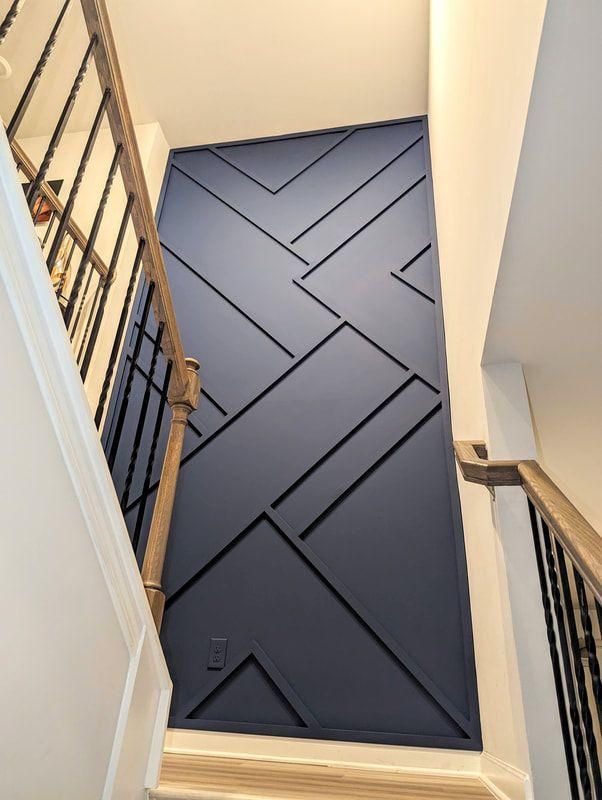
Navy geometric slat accent wall running the full height of a stairwell beside an iron balustrade

04 — Remodels

Full Interior Remodels

Whole-room, whole-floor and whole-home transformations managed end to end. We sequence demo, framing, mechanical rough-in, drywall, cabinetry, trim and finish so the job keeps moving and you're not living in a stalled construction site. Attic and basement conversions included.

  • Whole-home and whole-floor renovations
  • Attic and basement conversions to finished living space
  • Open-concept conversions and wall removals
  • Coordination of electrical, plumbing and HVAC trades
  • One schedule and one point of contact throughout
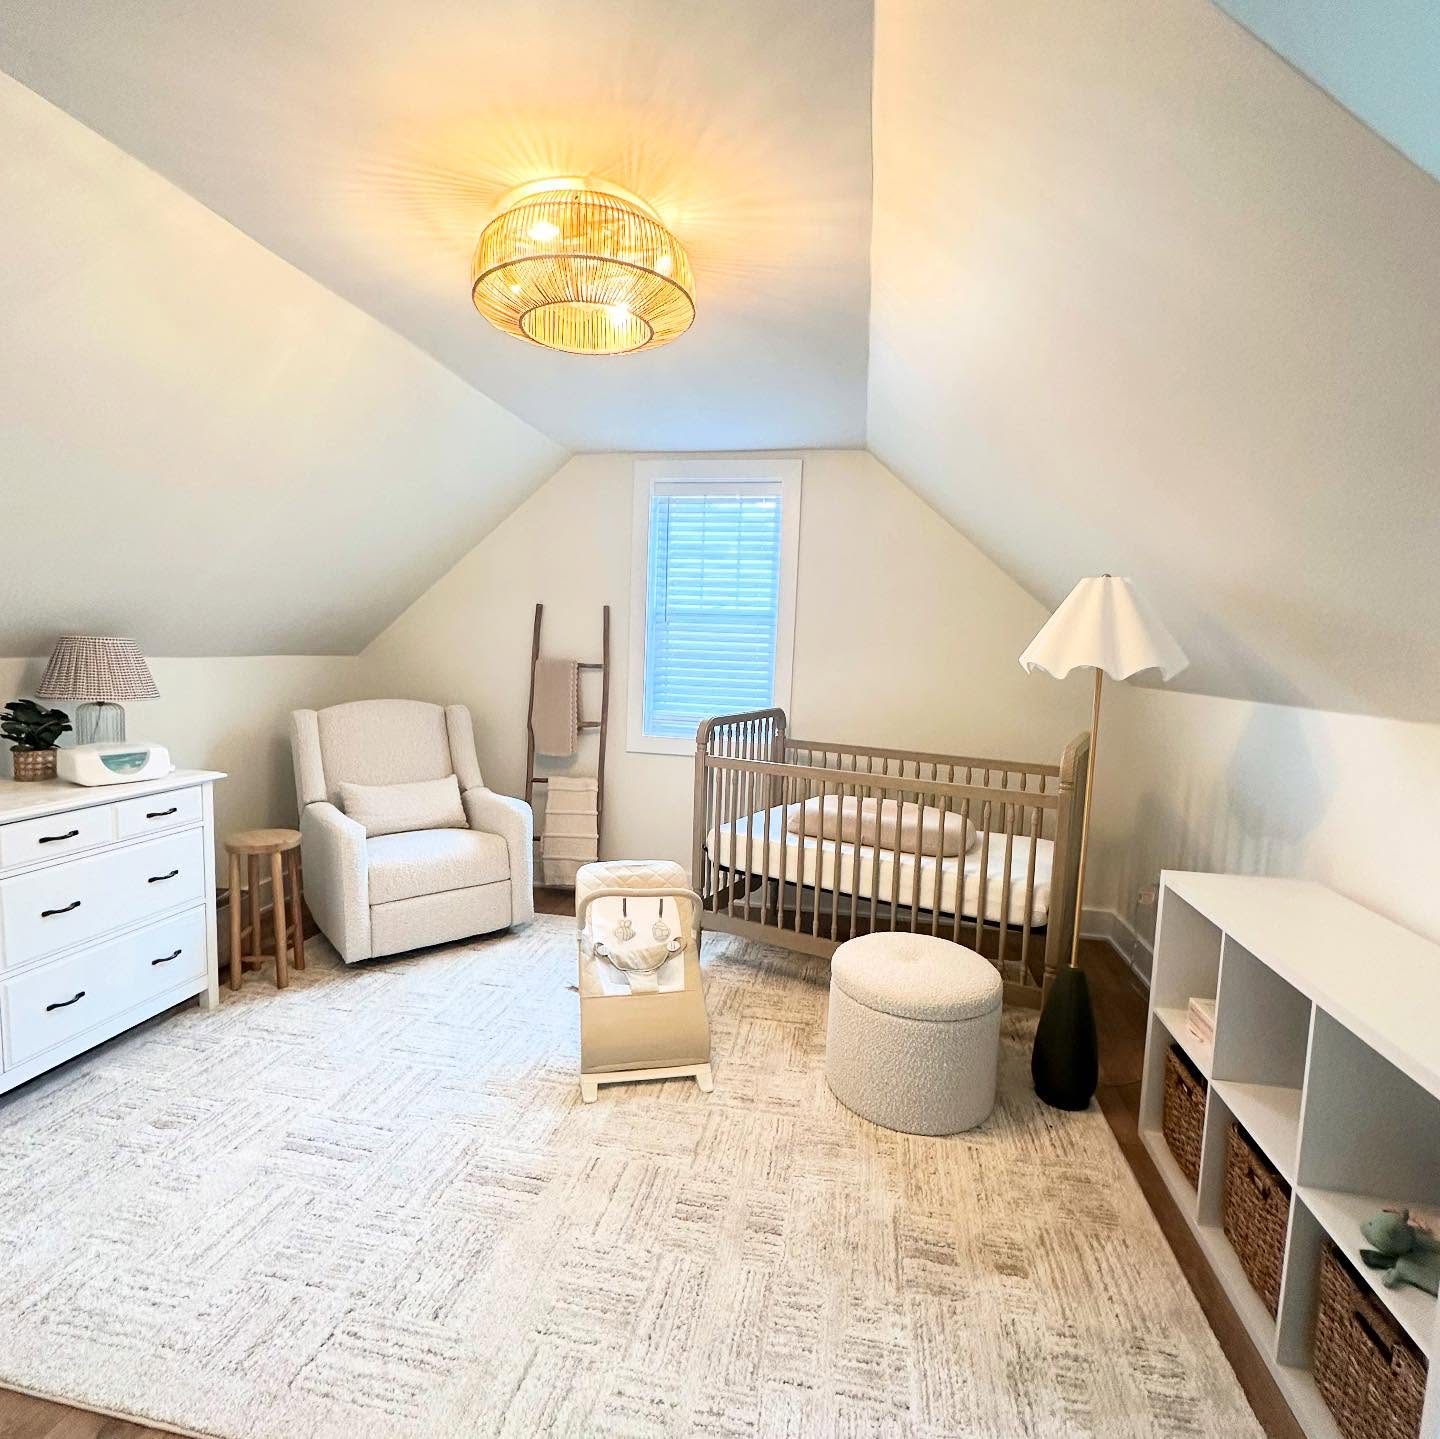
Finished attic conversion with vaulted ceilings, a woven flush-mount light and a neutral palette

05 — Structure

Framing & Drywall

The work nobody sees that decides whether everything else looks right. Walls moved, openings framed and headed, soffits and bulkheads built, rock hung, taped and finished. If the framing is straight and the drywall is flat, the trim and cabinetry that follow go in clean.

  • Interior partition walls, openings and headers
  • Soffits, bulkheads, coffers and ceiling detail
  • Drywall hang, tape and finish
  • Repairs, patches and ceiling replacement
  • Insulation and sound-dampening between rooms
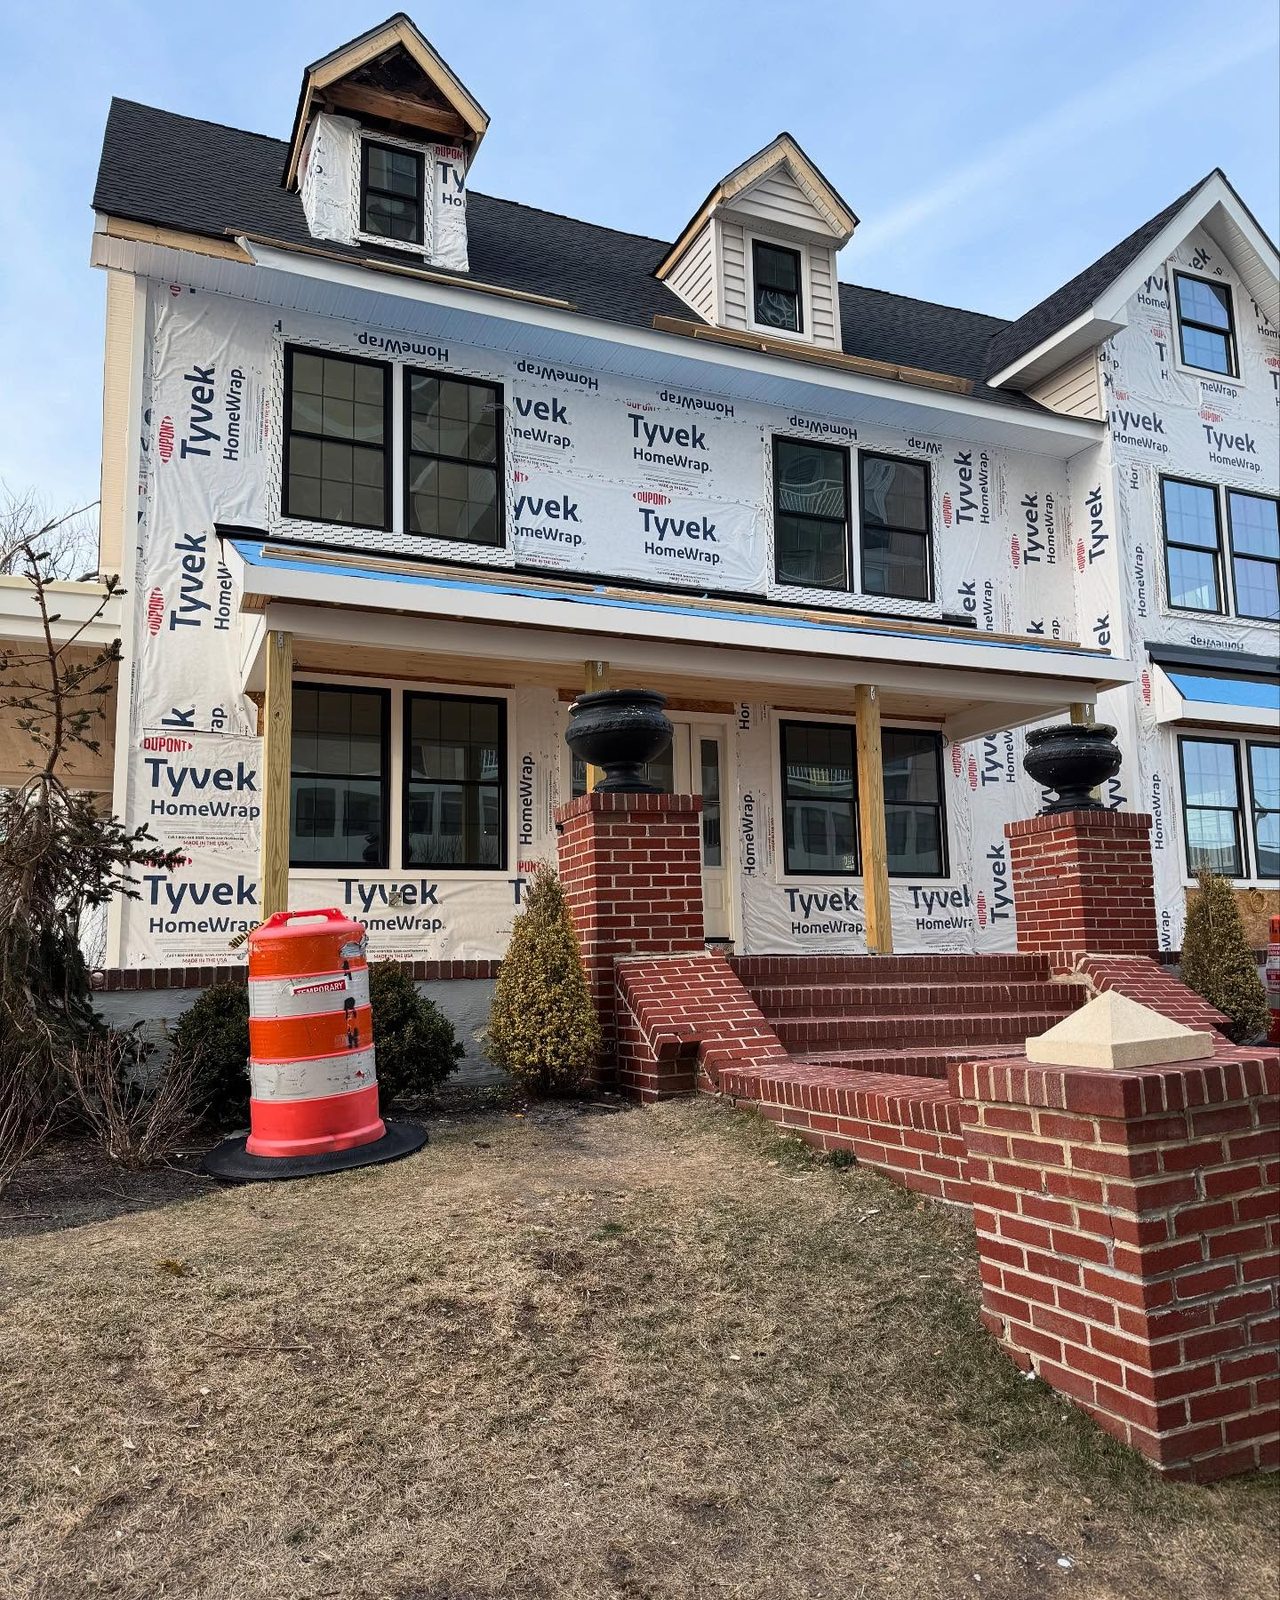
Three-story home mid-renovation with house wrap, new black-framed windows and rebuilt brick porch piers

06 — Kitchens & Baths

Kitchen & Bathroom Renovations

The two rooms that decide how a house feels to live in, and the two with the least tolerance for sloppy work. We take kitchens and baths from layout through cabinetry, tile, trim and fixtures — with the plumbing and electrical trades scheduled around the finish work instead of on top of it.

  • Full kitchen renovations and refresh-level updates
  • Full baths, powder rooms and en suites
  • Tile: floors, backsplashes, showers and niches
  • Vanity, fixture and lighting installation
  • Layout changes, including moving walls and appliances
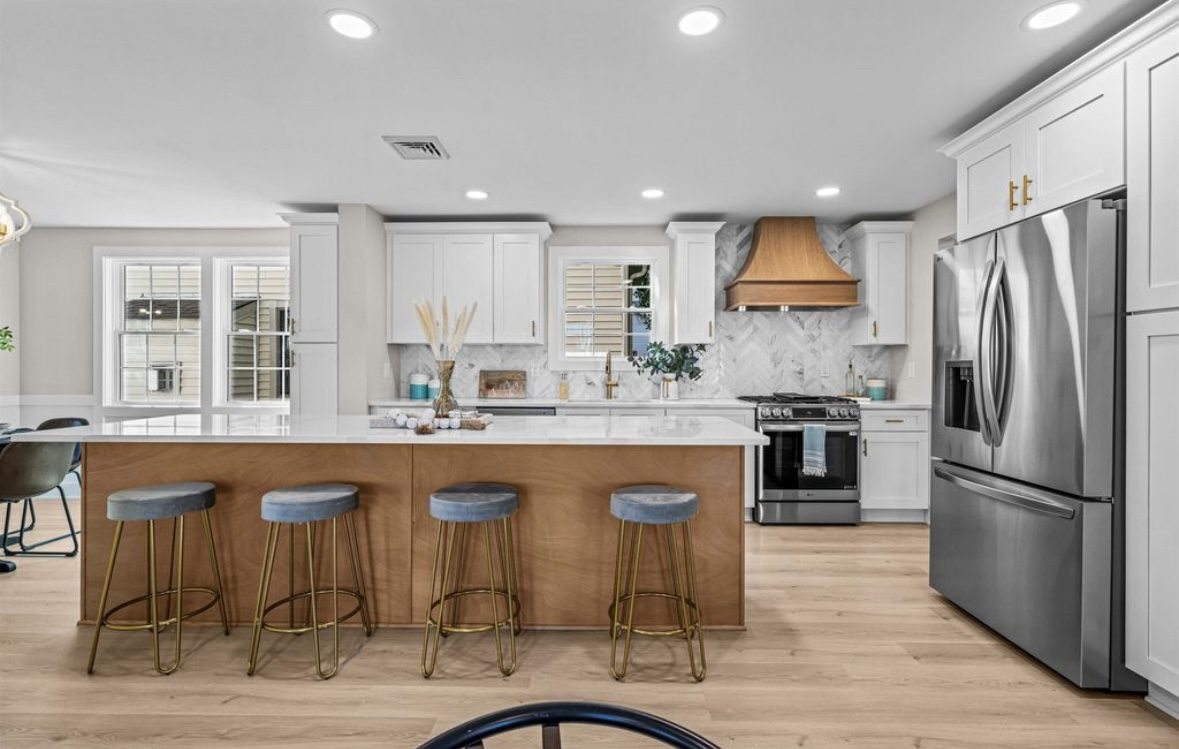
Renovated kitchen with white perimeter cabinets, a wood-clad range hood and a large oak island with upholstered stools

07 — Built-Ins

Built-In Units & Storage Solutions

Storage that belongs to the house instead of sitting against it. Window seats, bookcases, media walls, mudroom lockers, closet systems and under-stair storage — built to the exact dimensions of the opening and trimmed to match the rest of the room.

  • Bookcases, media walls and fireplace flanks
  • Window seats and banquette seating
  • Mudroom lockers, benches and cubbies
  • Closet systems and under-stair storage
  • Home office desks and shelving
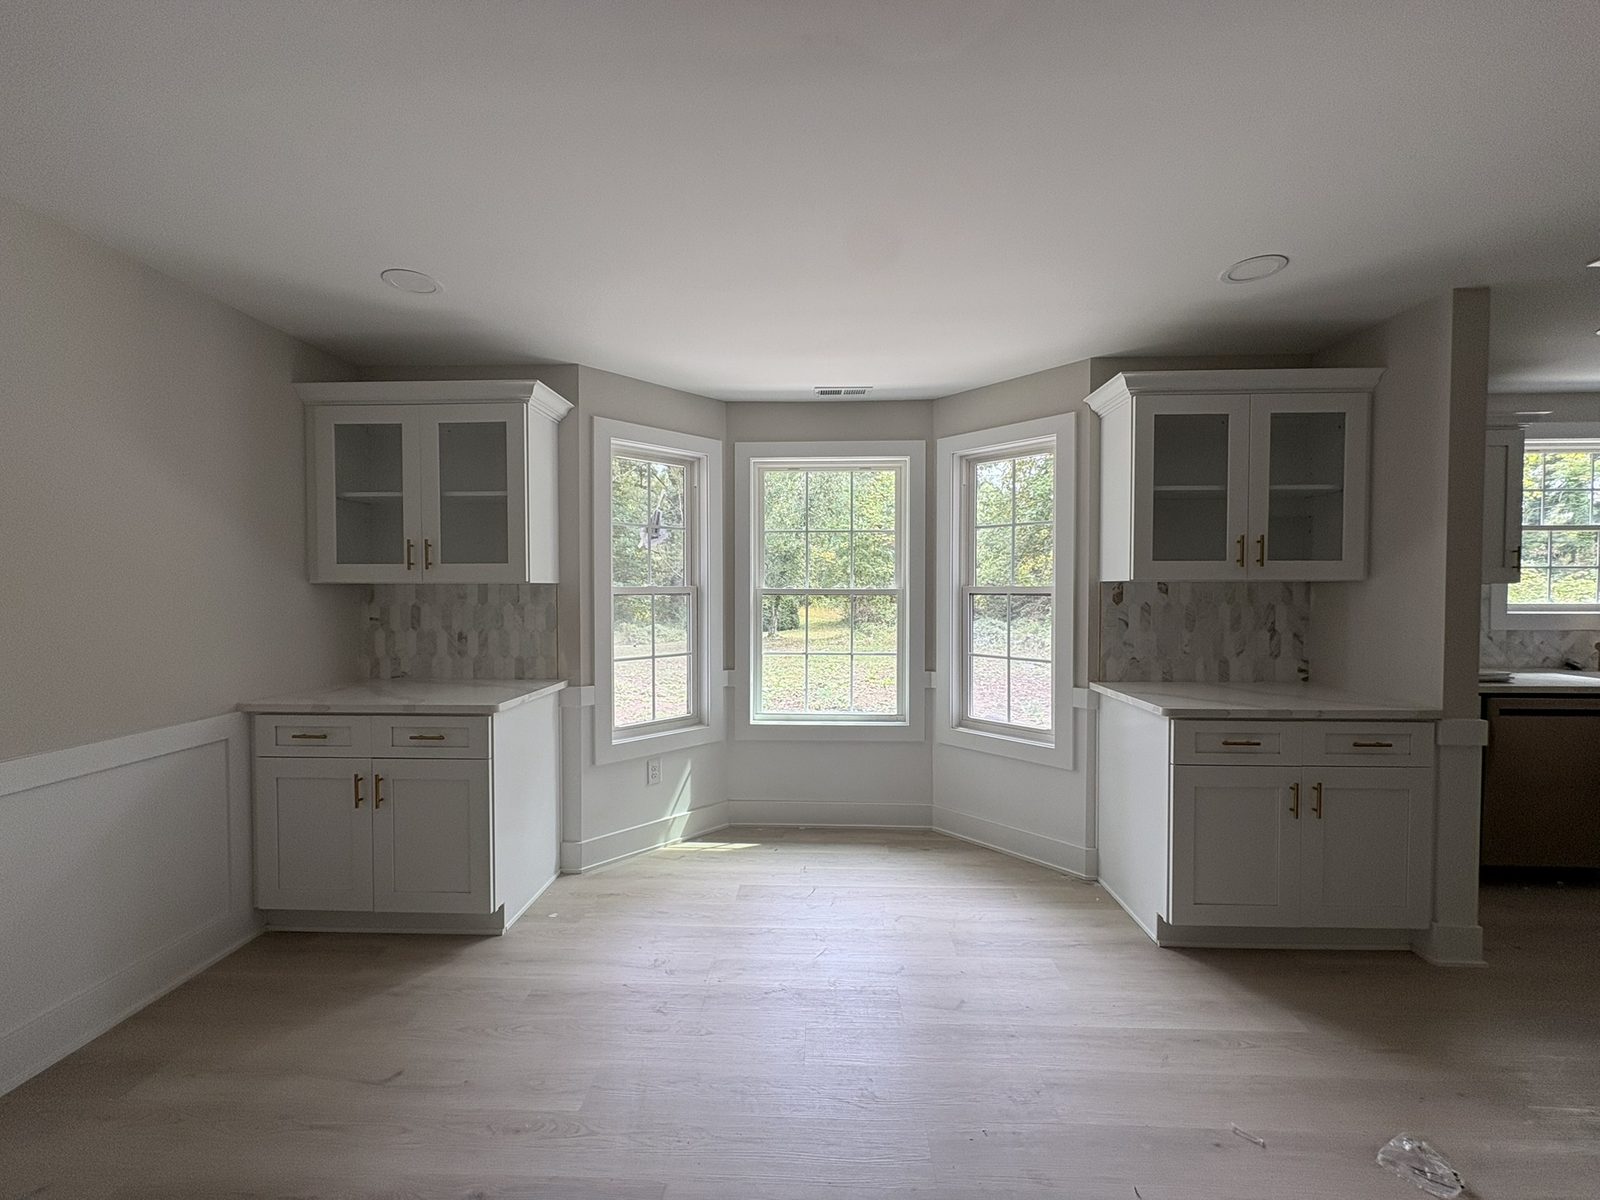
Matching built-in cabinets either side of a bay window, with wainscot panelling below the sills

Common Questions

Before You Call

Do you charge for estimates?

No. Consultations and written estimates are free, and there's no obligation to book. We'll walk the space, take measurements, and send an itemized scope so you can compare apples to apples.

What areas do you serve?

Pennsylvania and New Jersey — most of our work is in South Jersey and the greater Philadelphia area. If you're outside that radius, call anyway and we'll tell you honestly whether we're the right fit.

Do you work with businesses as well as homeowners?

Yes. Offices, retail build-outs and light commercial interiors are all within our scope. Select "Commercial" on the estimate form and tell us about the space.

How long does a project take?

An accent wall is typically one to three days. A full trim-out runs about a week per floor. Kitchens and full interior remodels are measured in weeks and depend on cabinetry and countertop lead times. Your estimate includes a realistic start and finish date, not a guess.

Can we stay in the house during the work?

In most cases, yes. We protect floors and pathways, contain dust at the work area, and leave the space broom-clean at the end of each day. For whole-home projects we'll tell you up front which weeks will be disruptive.

Do you supply materials, or do I?

Either. We can source everything and manage the ordering, or install materials you've already selected and purchased. Your estimate will make clear which line items are supplied by whom.

Next Step

Get A Written Estimate

Tell us what you're planning. We'll come look at it, and you'll get an itemized scope and a real timeline — free, with no pressure.